Ho Khue Architects
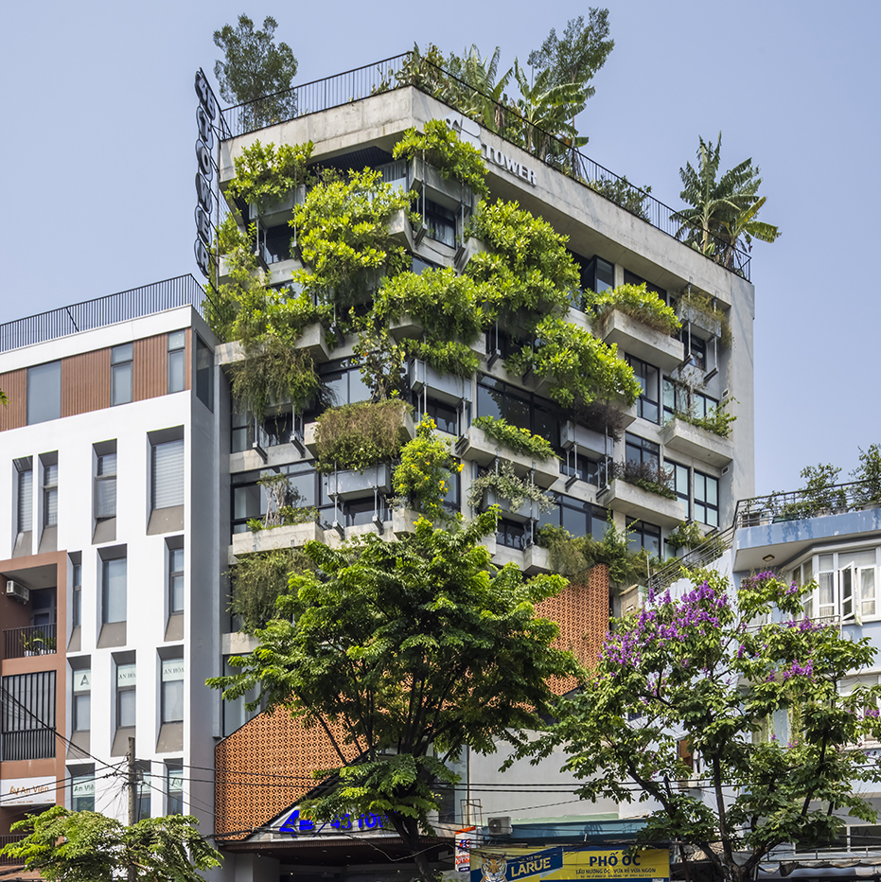
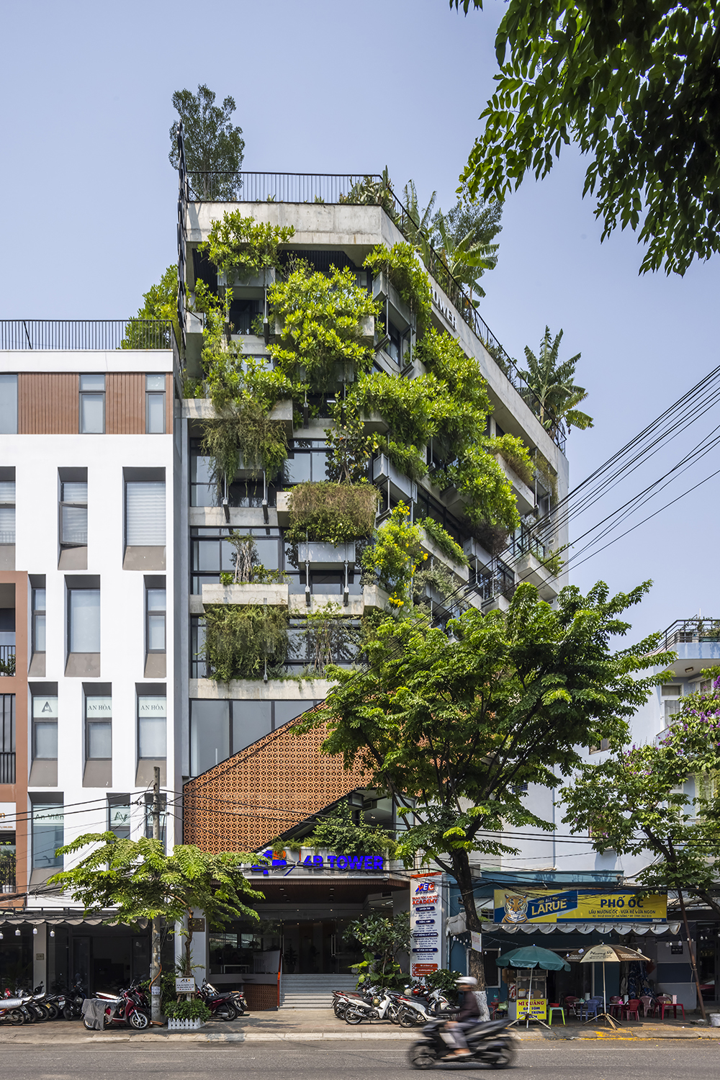
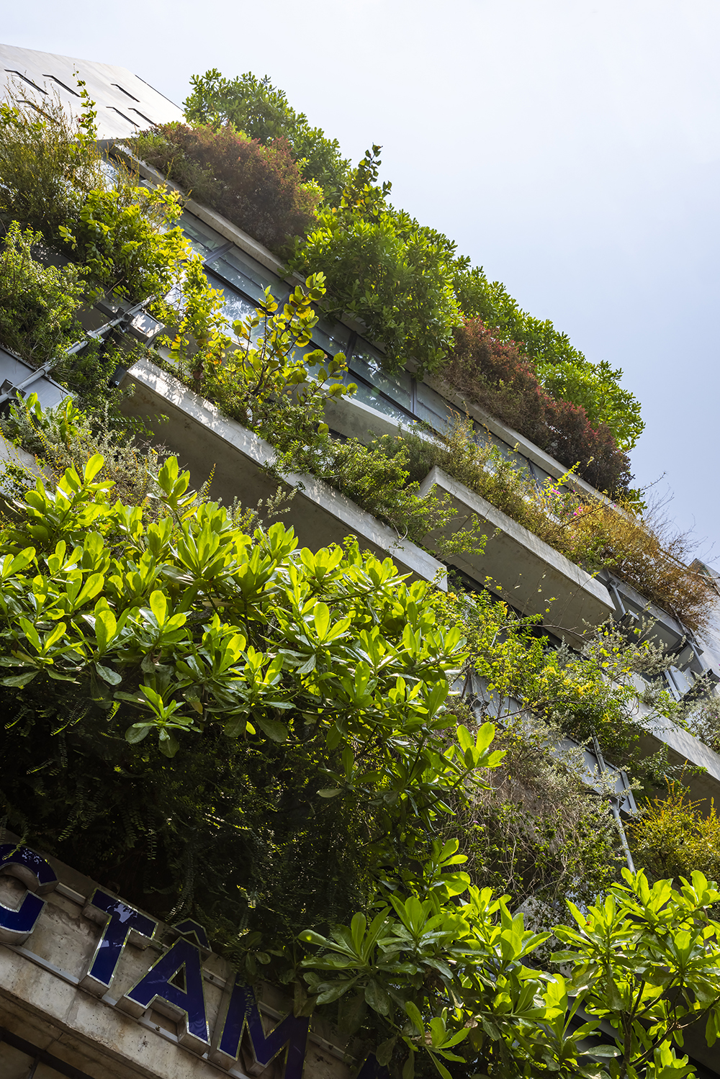
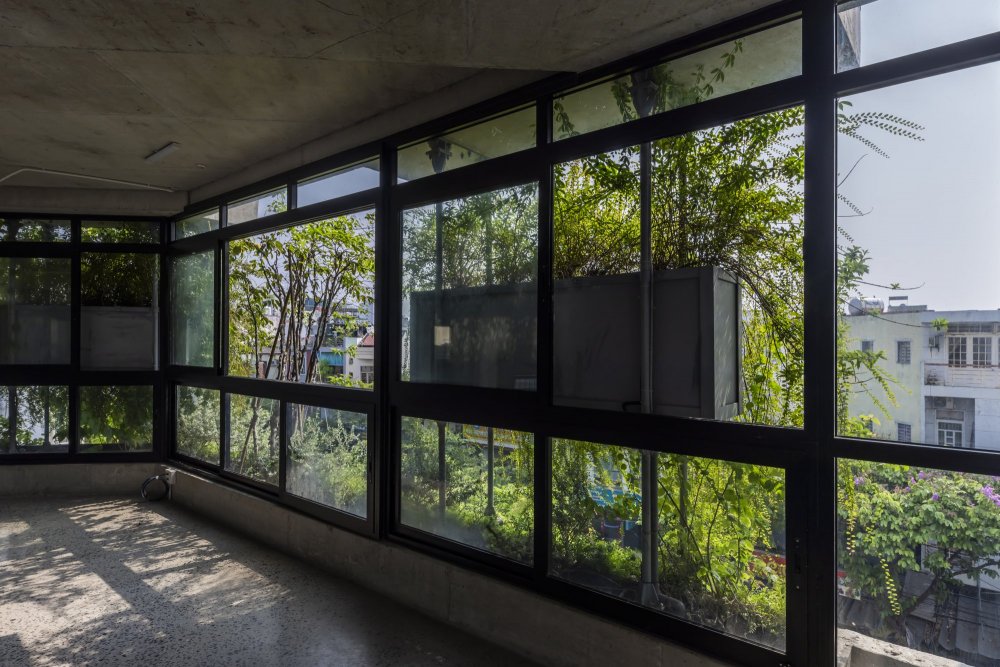
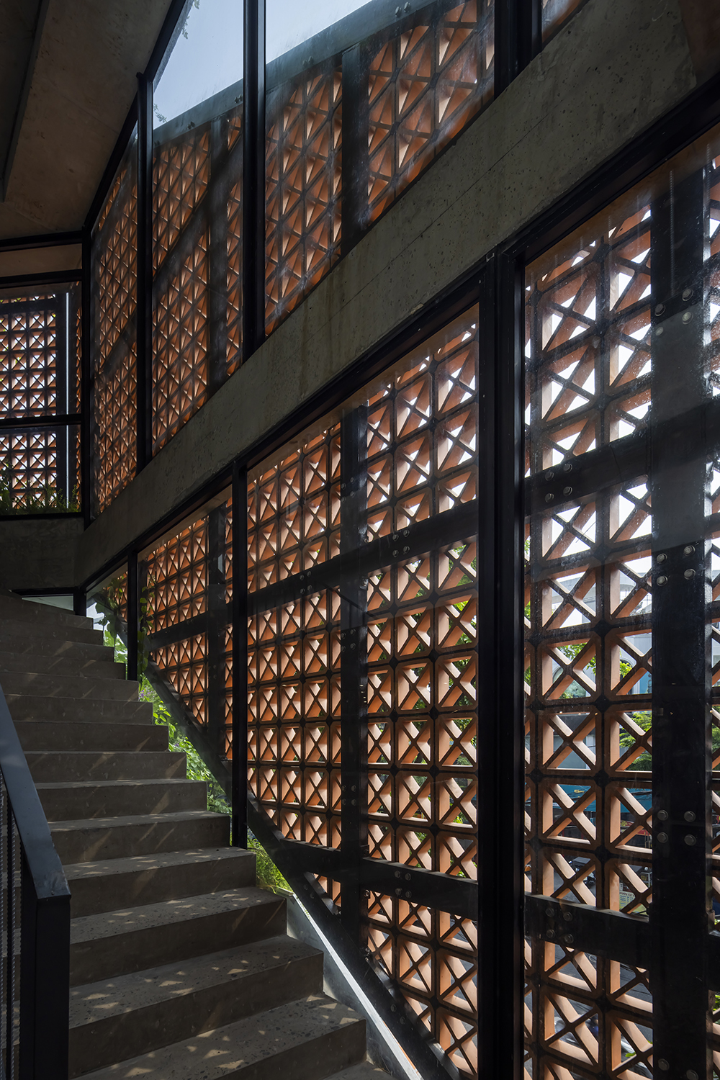
Located in the heart of Da Nang City, the AEC 4B Tower (9 floors, 1 basement), designed by Ho Khue Architects (ALPES), is a vibrant and highly connected foreign language training center. The building employs sustainable ecological design strategies, maximizing the use of natural energy through a raw concrete facade combined with undulating ceramic brick louvers and integrated greenery.
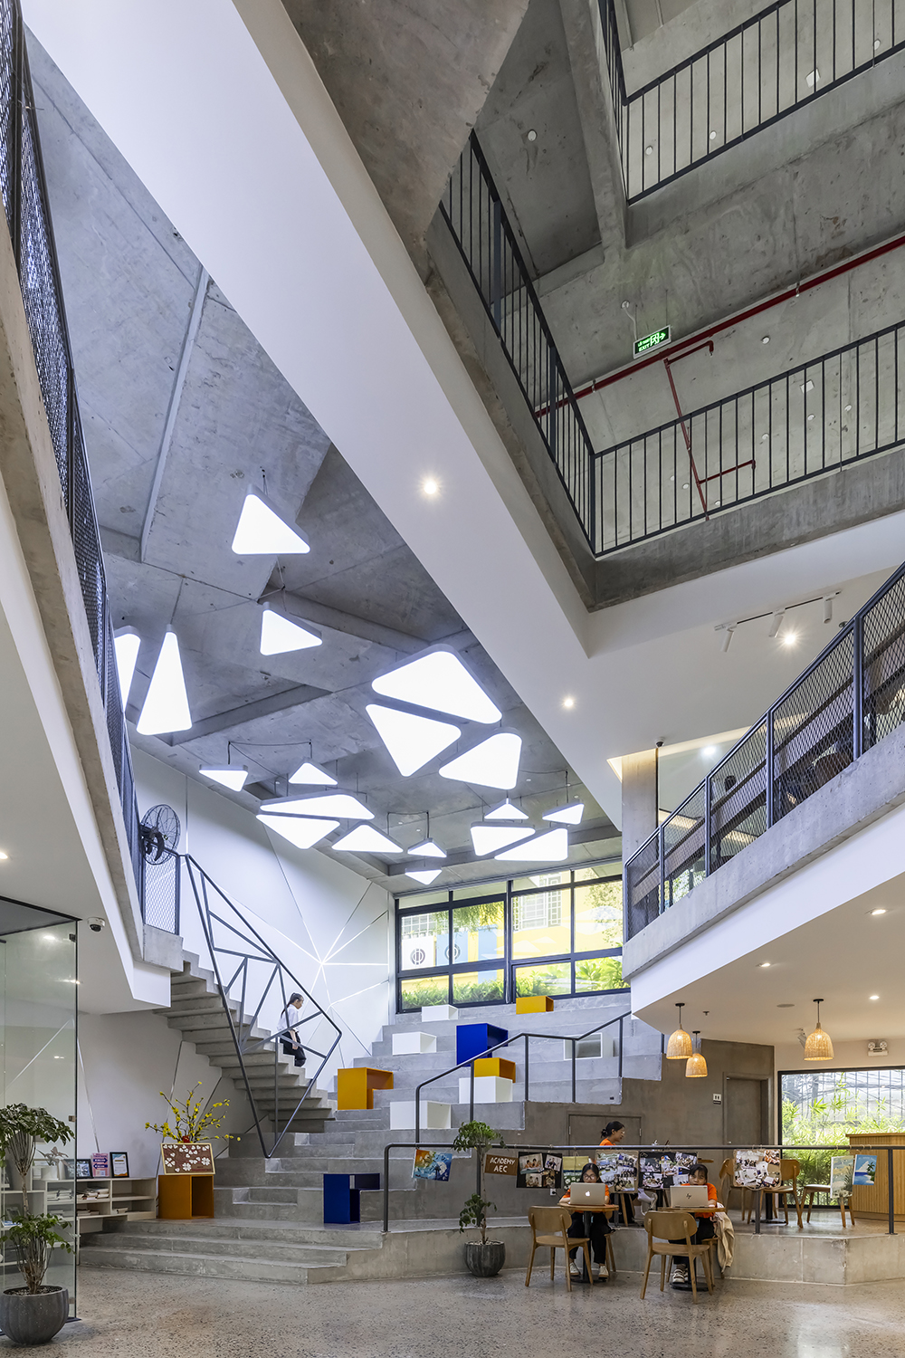
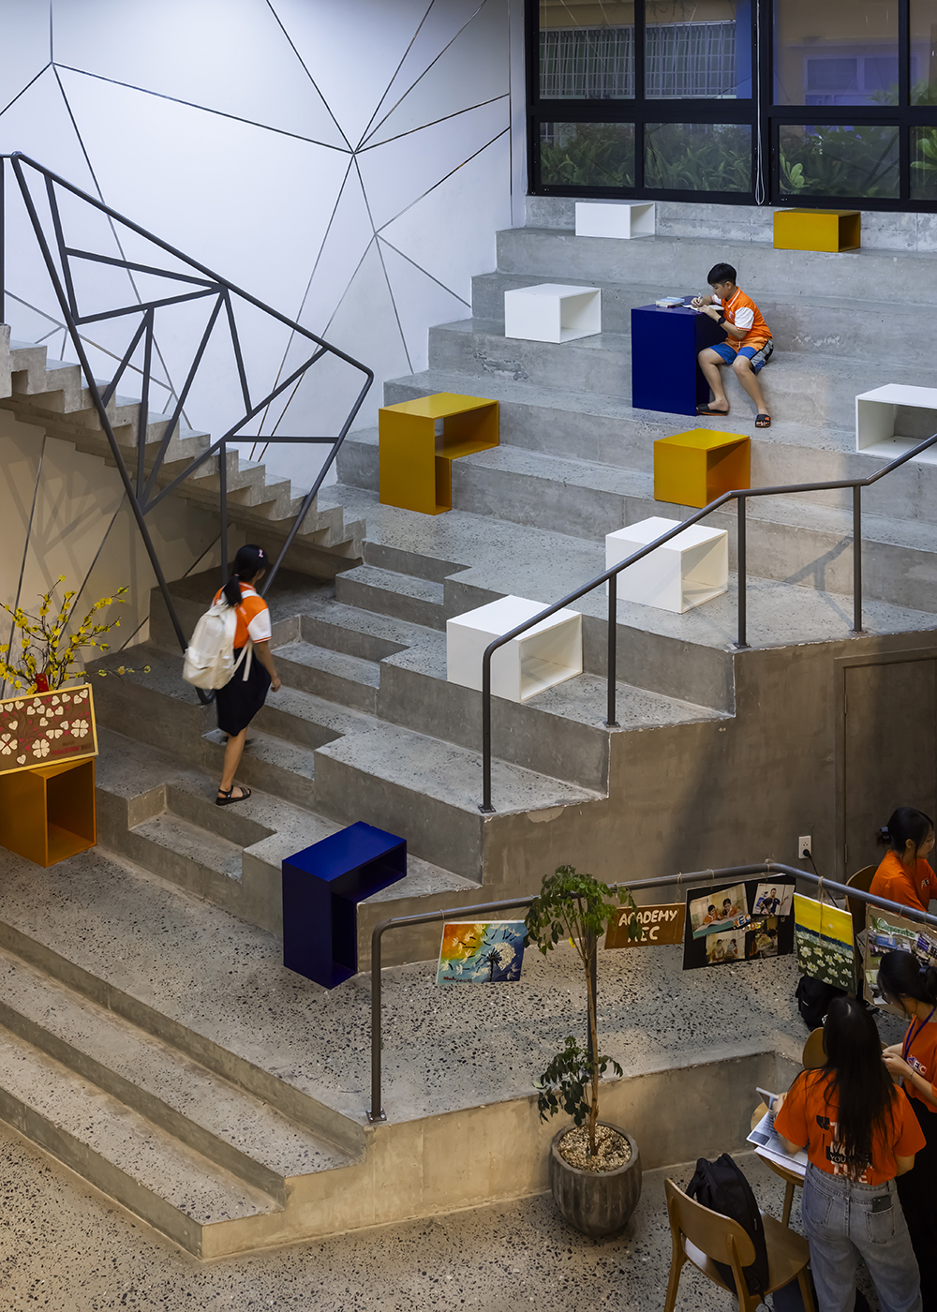
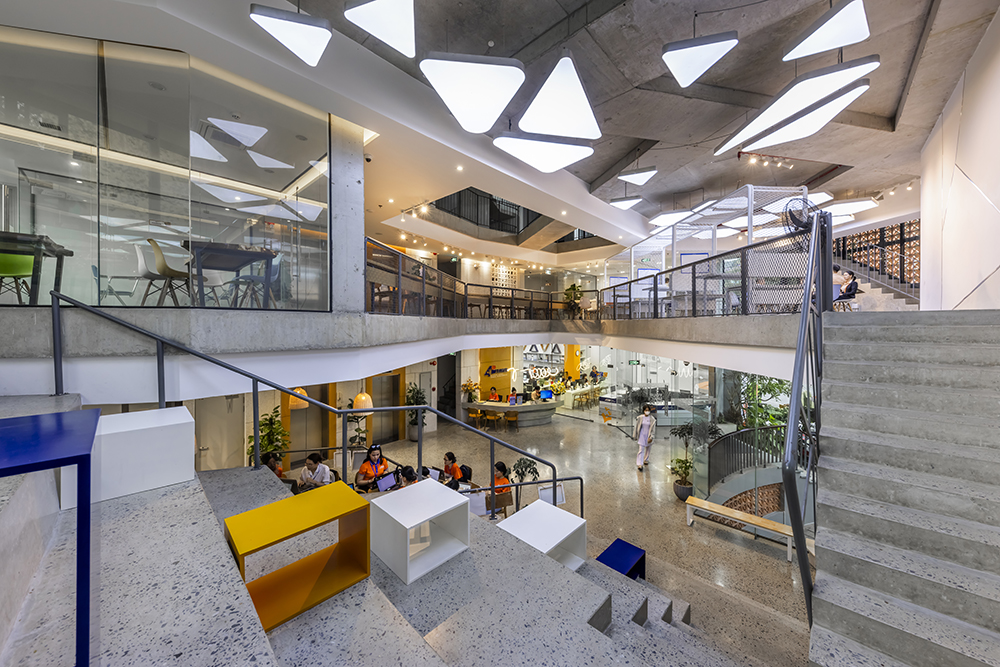
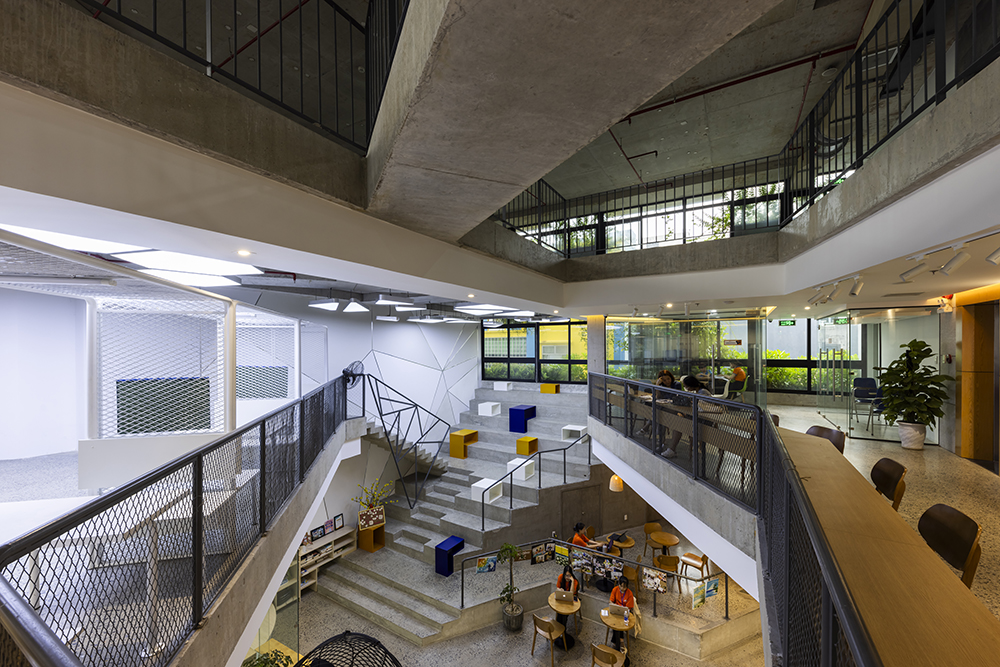
An open, continuous space from the first to the fifth floor fosters active interaction between instructors and students. The classrooms feature soundproof transparent glass walls, ensuring privacy while maintaining a sense of openness alongside lush green planters. The rooftop is planned as a relaxing oasis, featuring an infinity pool with panoramic city views and a tree-lined walking path. With its rustic concrete texture and bold architectural lines, the building creates an ideal, inspiring learning environment for young people.
Located in the heart of Da Nang City, the AEC 4B Tower (9 floors, 1 basement), designed by Ho Khue Architects (ALPES), is a vibrant and highly connected foreign language training center. The building employs sustainable ecological design strategies, maximizing the use of natural energy through a raw concrete facade combined with undulating ceramic brick louvers and integrated greenery.
An open, continuous space from the first to the fifth floor fosters active interaction between instructors and students. The classrooms feature soundproof transparent glass walls, ensuring privacy while maintaining a sense of openness alongside lush green planters. The rooftop is planned as a relaxing oasis, featuring an infinity pool with panoramic city views and a tree-lined walking path. With its rustic concrete texture and bold architectural lines, the building creates an ideal, inspiring learning environment for young people.