Ho Khue Architects
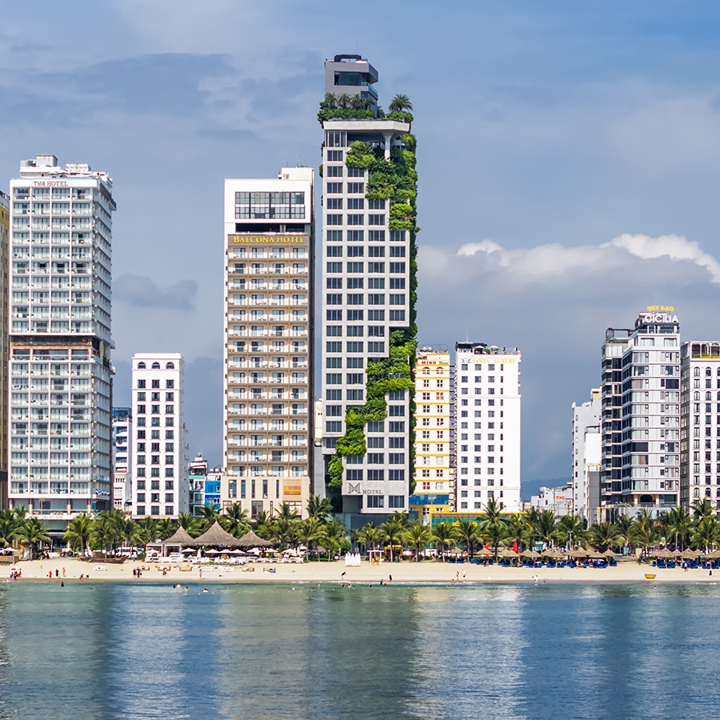
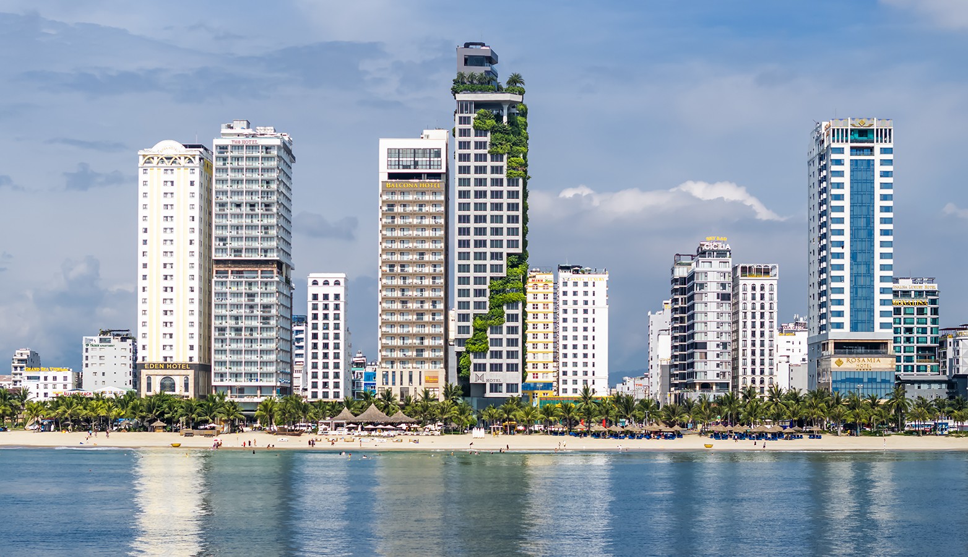
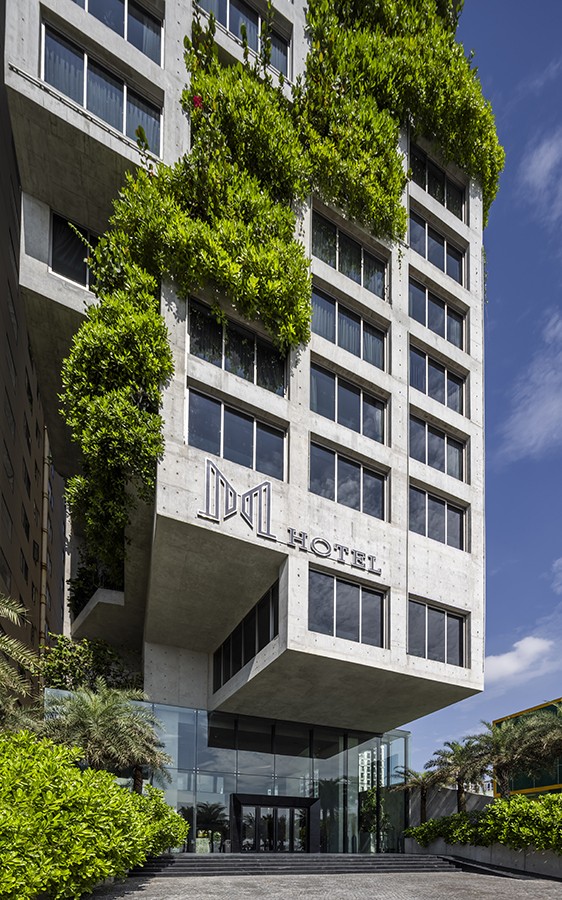
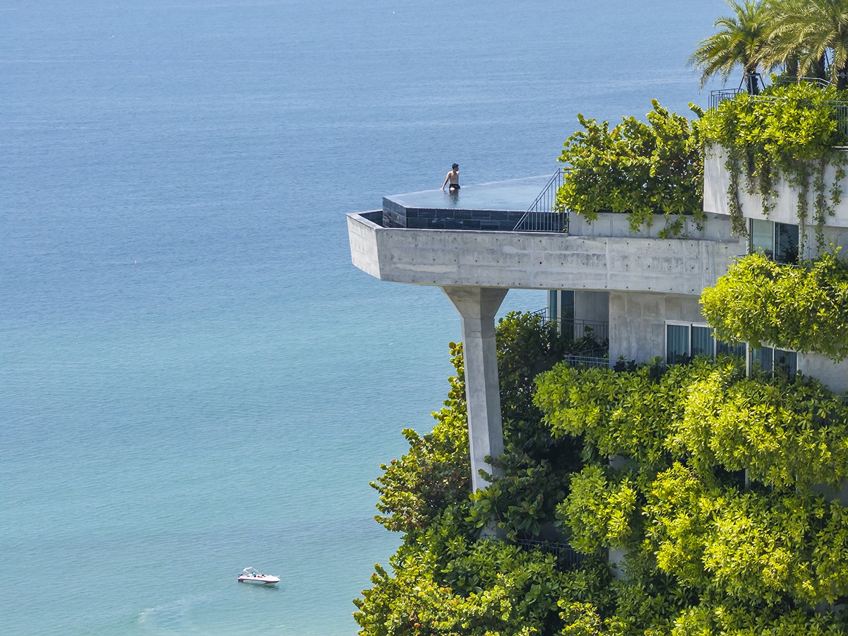
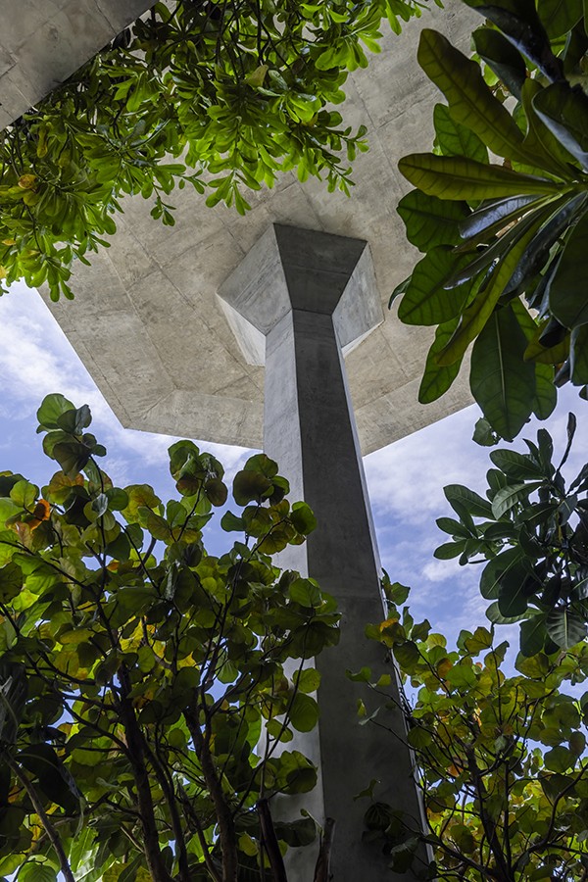
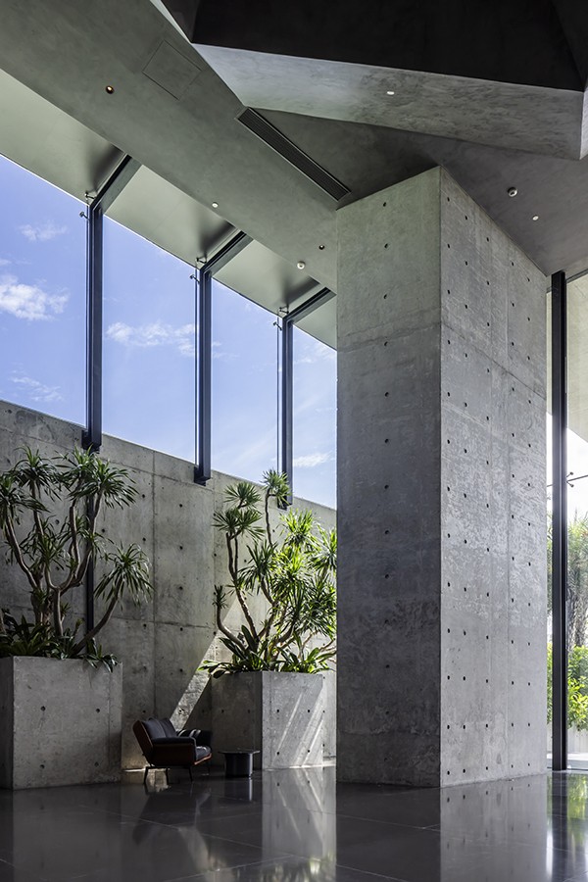
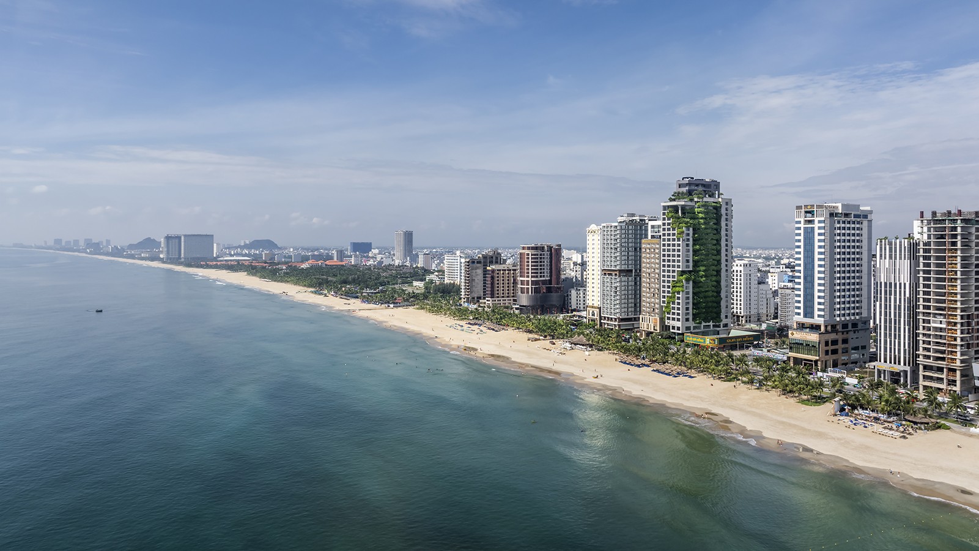
Facing the East Sea directly, M Hotel is a 25-story hotel project created by Ho Khue Architects (ALPES) to pioneer a departure from the rigid "black box" architectural style of coastal high-rises. Inspired by the Marble Mountains heritage site, the design concept simulates the image of a "stream winding over a rocky mountain surface," employing a soft, sculptural language to awaken a sense of nature in the heart of the city. The entire exterior utilizes raw, Fair-Faced (F-F) concrete as a solid backdrop, interwoven with dense strips of greenery that embrace the structure, creating a visual effect as if the architectural mass is melting and blending seamlessly into the seascape and sky.
Facing the East Sea directly, M Hotel is a 25-story hotel project created by Ho Khue Architects (ALPES) to pioneer a departure from the rigid "black box" architectural style of coastal high-rises. Inspired by the Marble Mountains heritage site, the design concept simulates the image of a "stream winding over a rocky mountain surface," employing a soft, sculptural language to awaken a sense of nature in the heart of the city. The entire exterior utilizes raw, Fair-Faced (F-F) concrete as a solid backdrop, interwoven with dense strips of greenery that embrace the structure, creating a visual effect as if the architectural mass is melting and blending seamlessly into the seascape and sky.