Ho Khue Architects
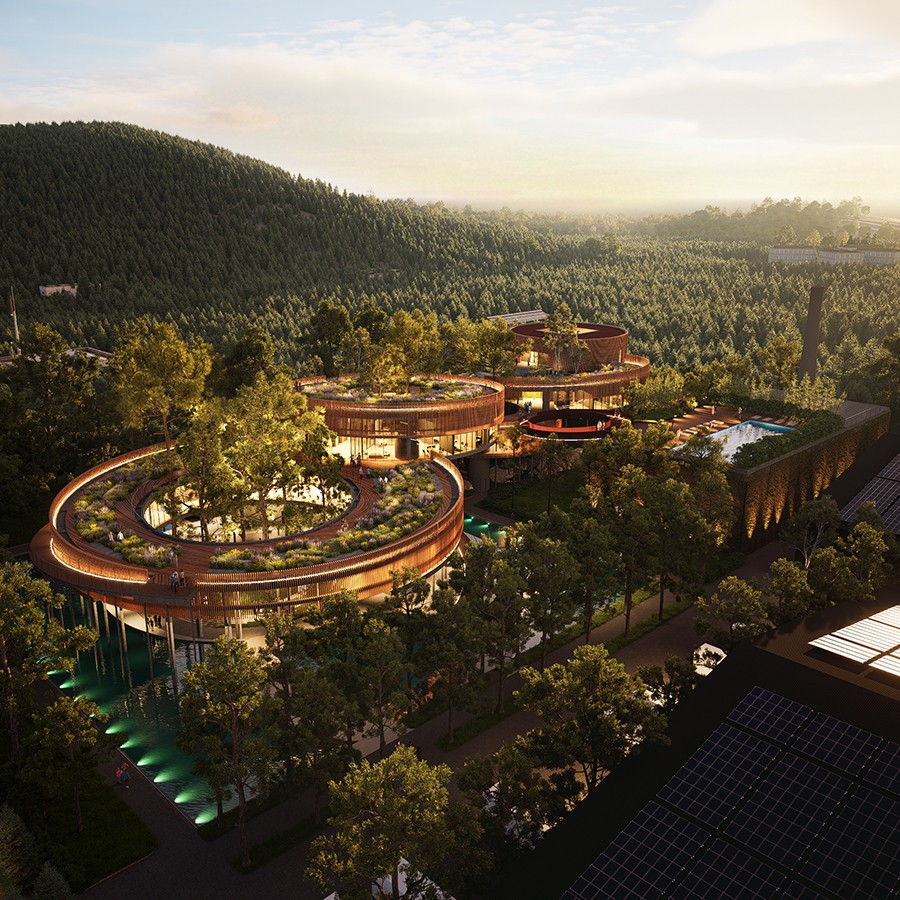
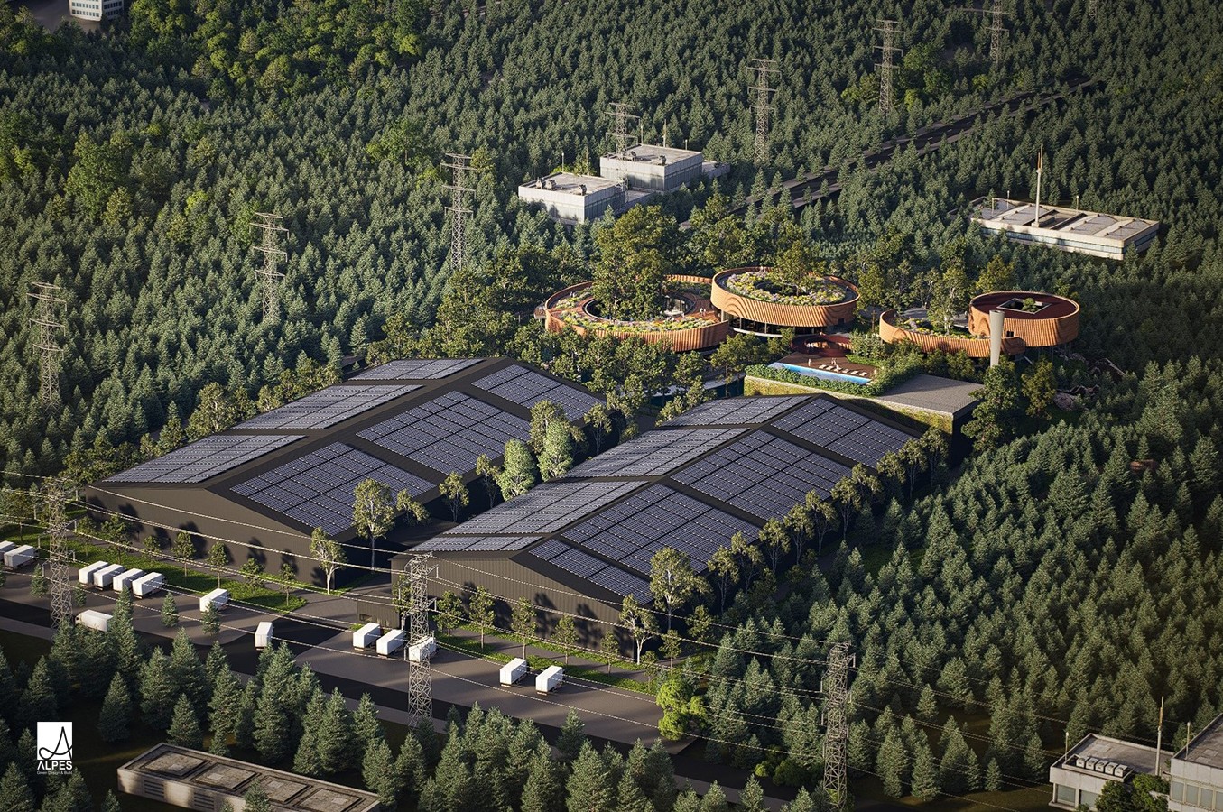
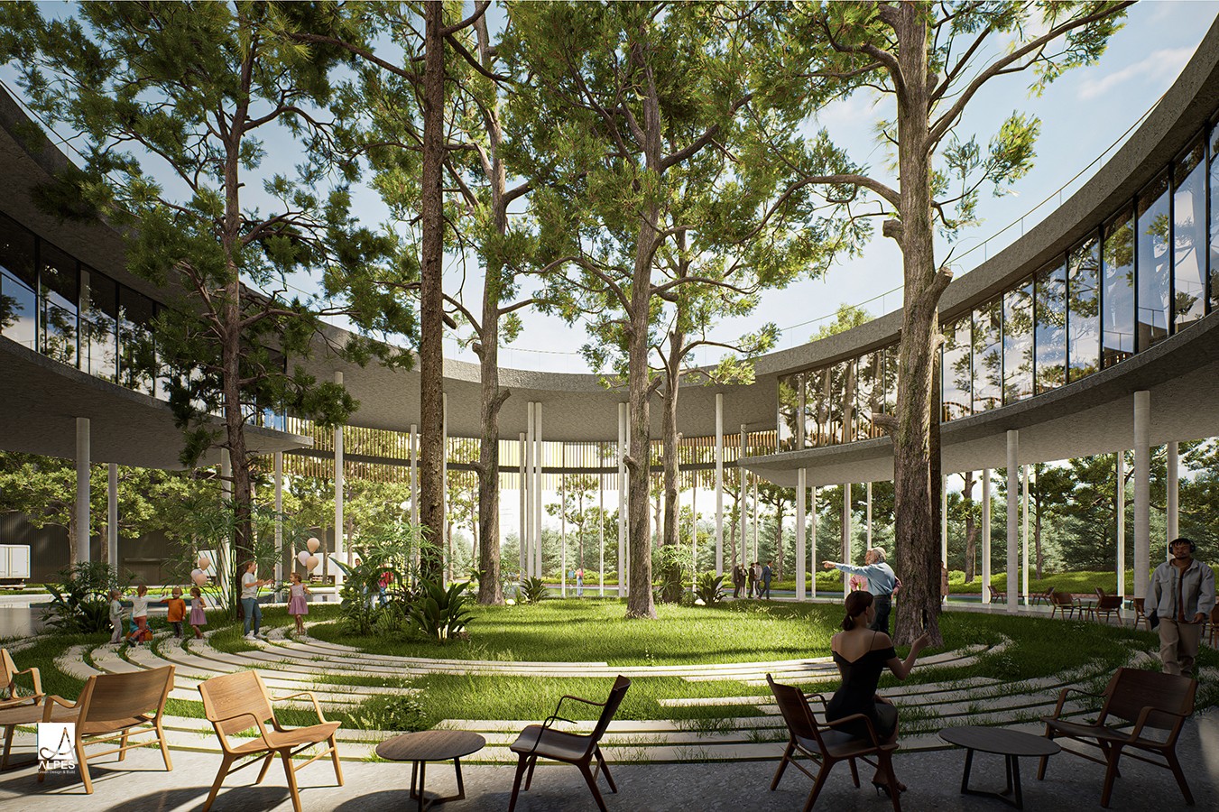
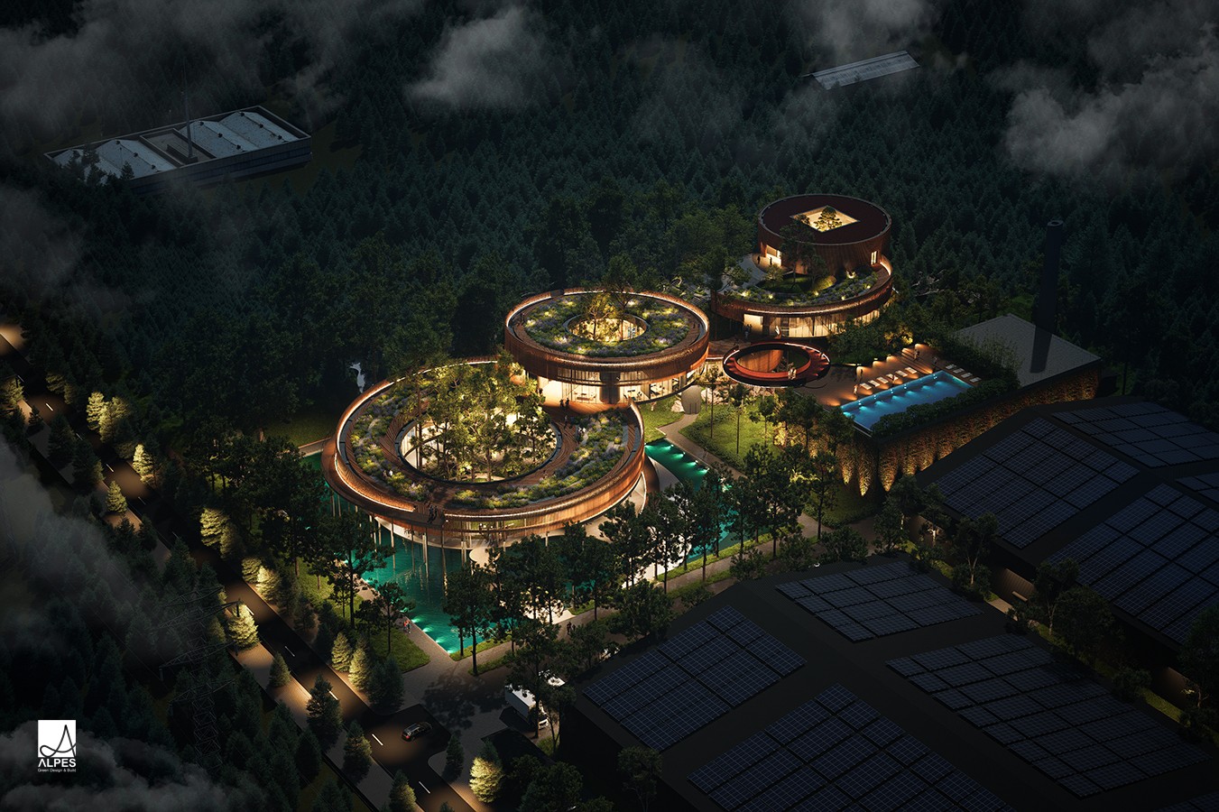
More than just a production headquarters, the Minh Long office and woodworking facility was created as a heritage space where the values of humanity and nature are placed at the center. Operating under an Office-Resort model amidst natural rocky hills, the facility provides a balanced work environment that helps regenerate energy and spark creativity for the staff. Leaning against the cliffside following the philosophy of "Round Heaven – Square Earth," the architecture demonstrates a deep respect for the roots of East Asian residential culture while affirming the brand's identity and ecological responsibility.
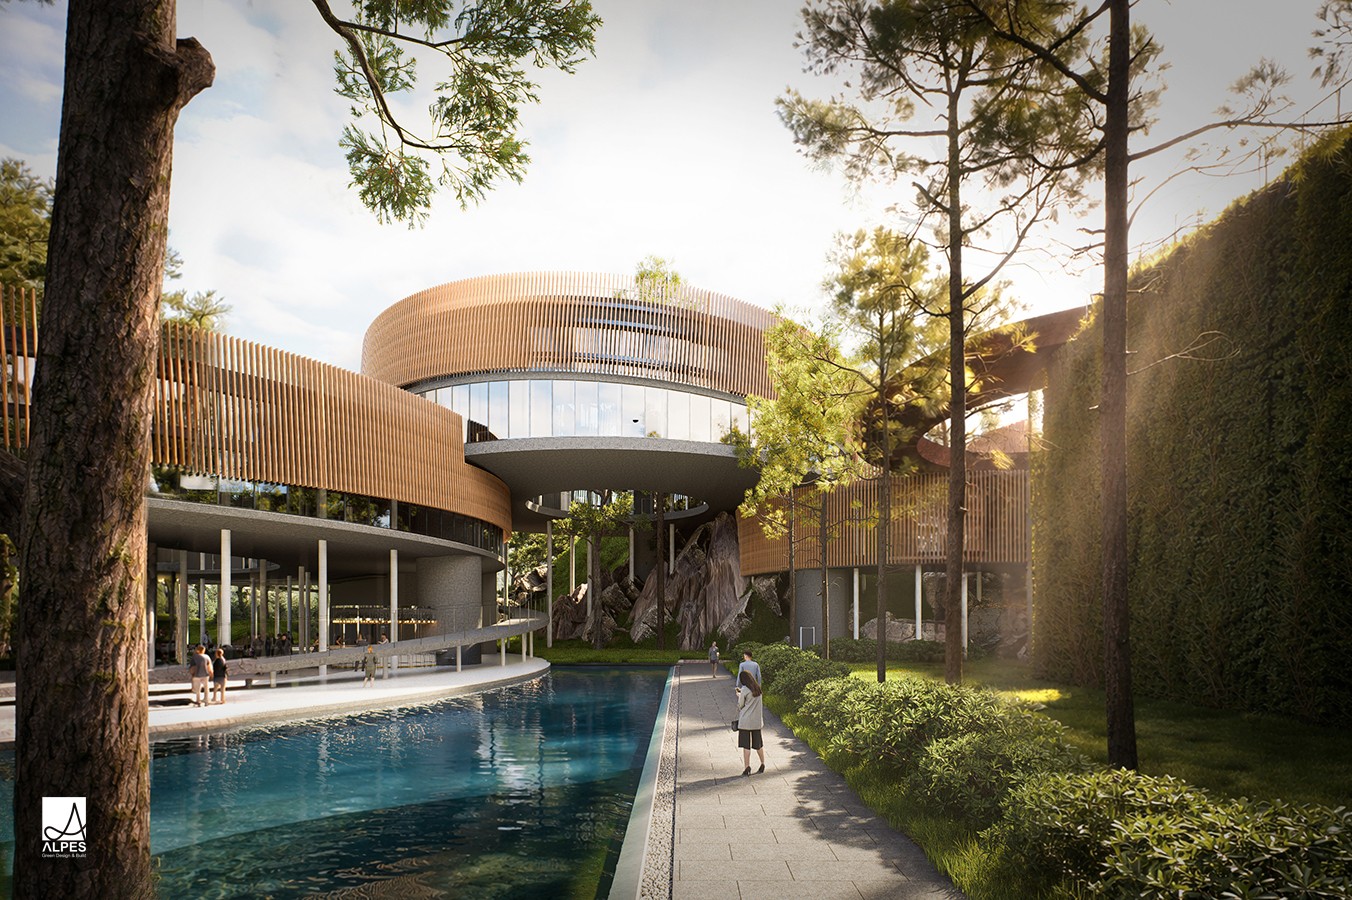
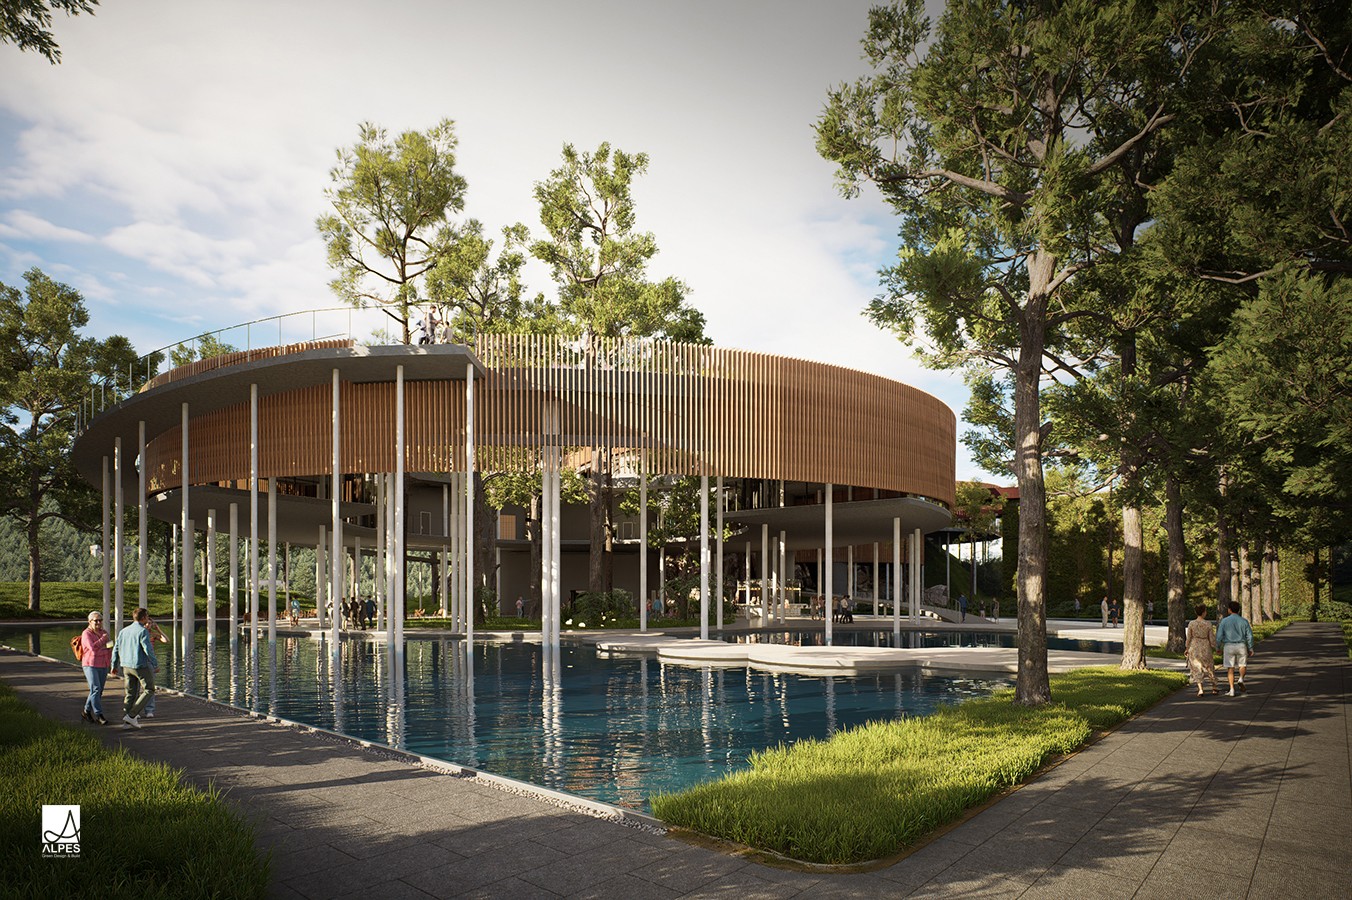
Through climate-adaptive solutions such as a "tree bark" facade system, climate-regulating water features, and a design orientation toward LEED Gold certification, the project optimizes operating costs, saves energy, and maintains long-term utility value over the years. Furthermore, the Gallery space nestled in the forest serves as a cultural stop and a professional connection point for the architecture and design community, establishing the facility as a sustainable ecological landmark that harmonizes humanity, the craft of woodworking, and the native landscape.