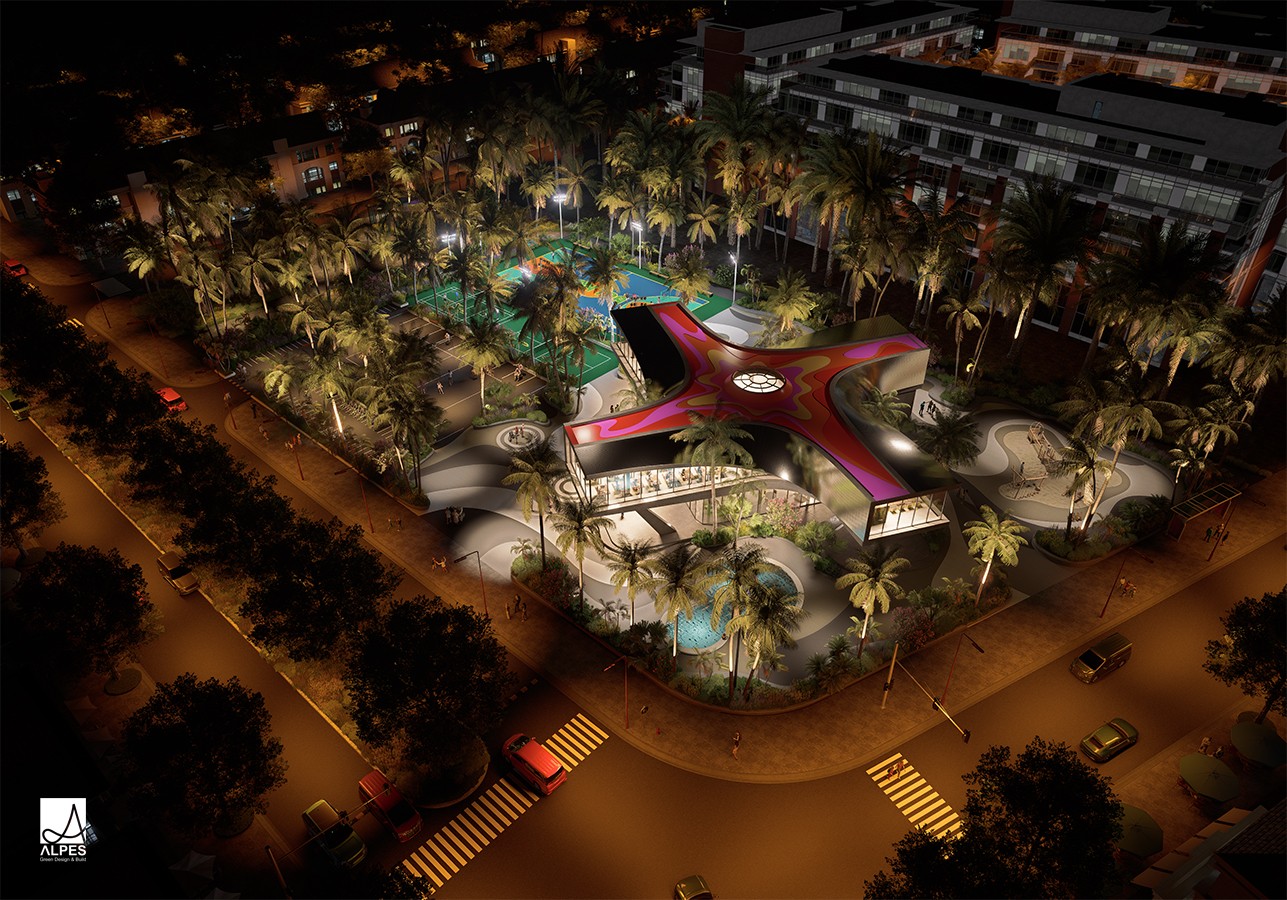
Nai Hien Dong Park

  • Location
    Da Nang
  • Typology
    Health & Education
  • Scale
    GFA 1200 m2
  • Status
    In Design
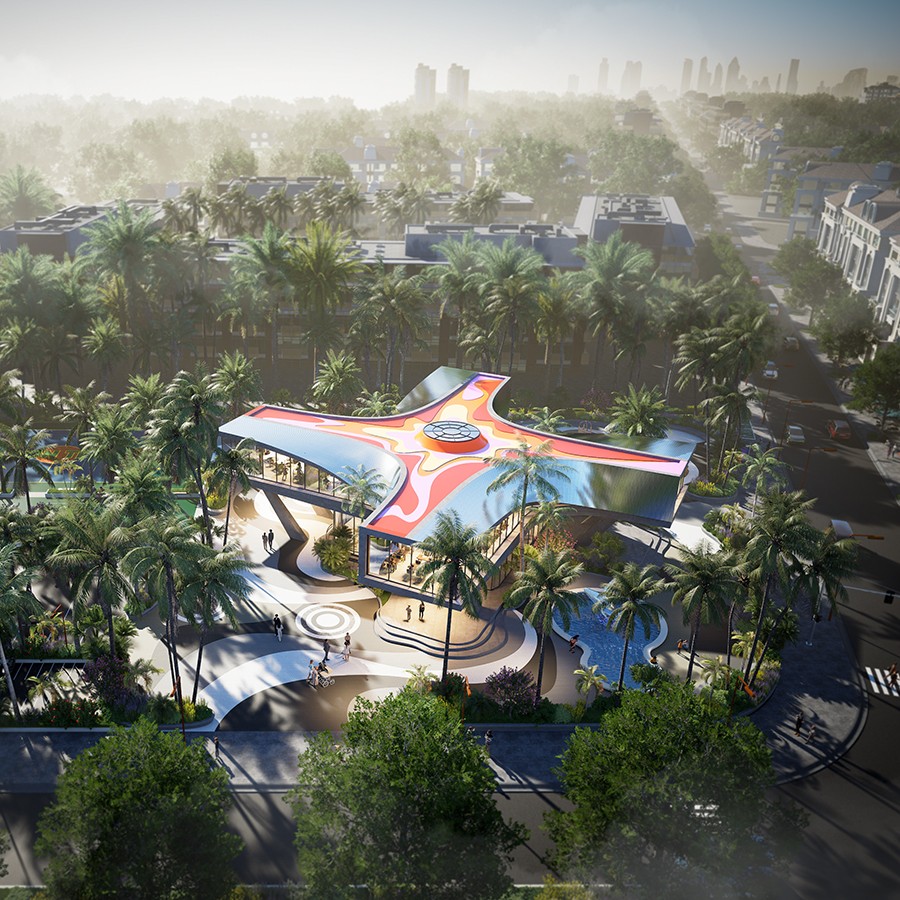
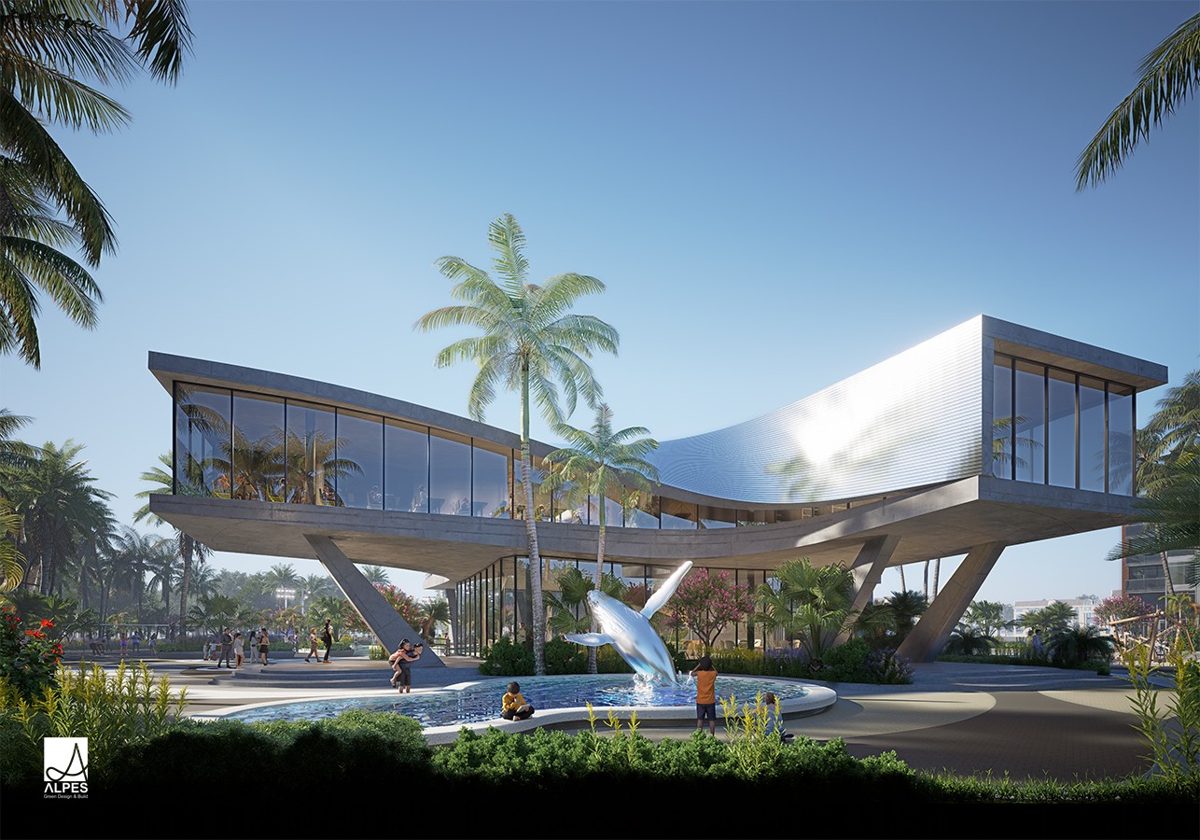
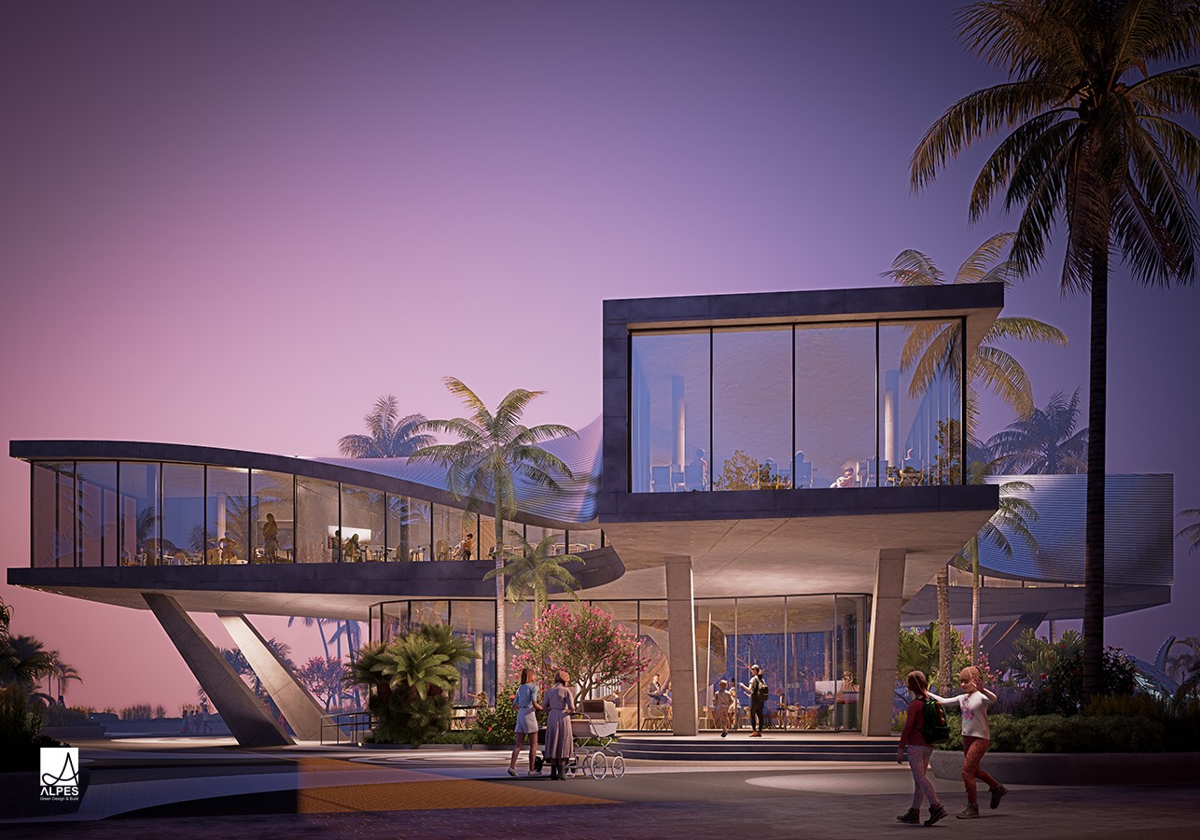
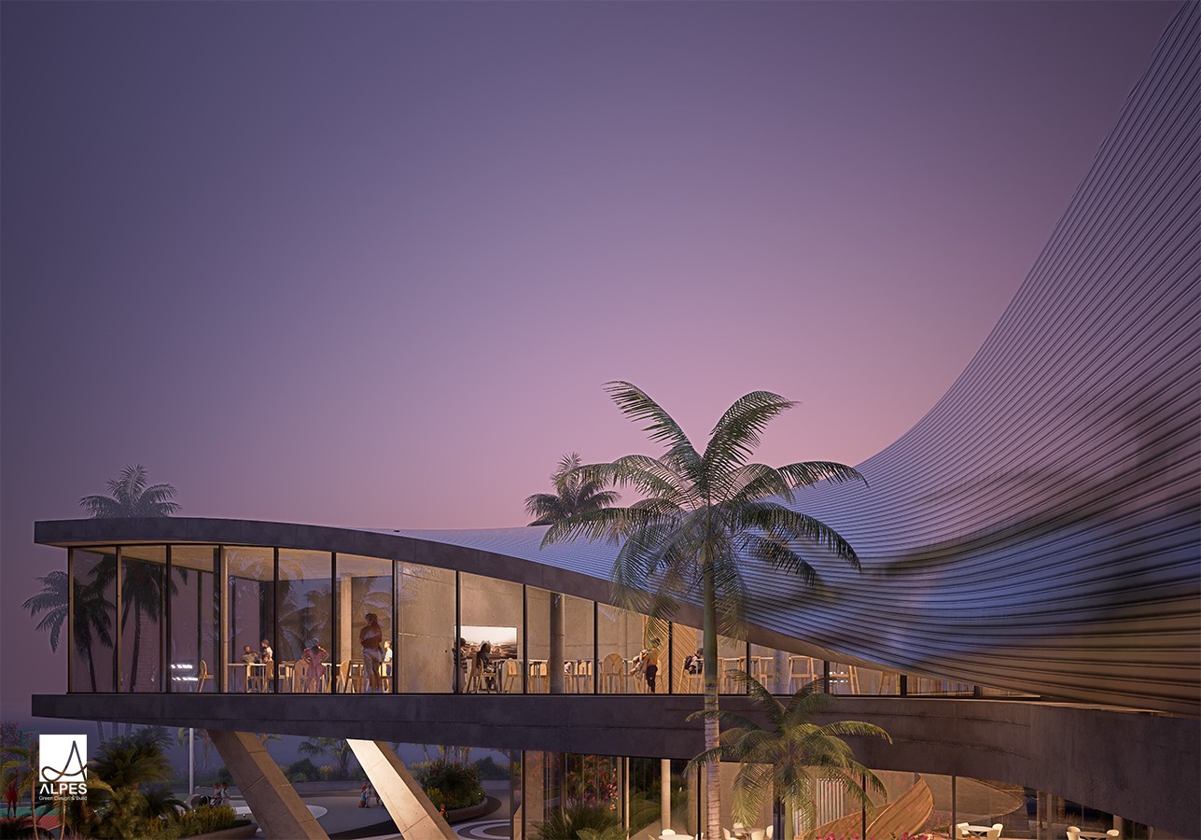
The project aims to inspire a reading culture and shift public perception by creating an open, welcoming space for learning and working, moving away from the rigid, traditional library model. Situated on a 5,170 m² plot with a building density of under 40%, the two-story main structure, designed by Ho Khue Architects (ALPES), draws inspiration from the childhood coconut leaf pinwheel. Its wings are gently rotated to create shaded verandas that invite natural breezes and blur the boundaries between indoors and outdoors. The interior space is flexibly integrated, featuring a lobby, exhibition area, reading rooms for physical and digital books, research facilities, art experience zones, and a cinema room, alongside administrative offices, archives, and a convenient canteen. The majority of the land is dedicated to landscaped outdoor playgrounds shaded by trees, a children's play area, and a covered playground. Combined with well-planned auxiliary infrastructure, this transforms the site into a vibrant, inspiring hub of knowledge that naturally connects people of all ages.

Nai Hien Dong Park
Nai Hien Dong Park
Nai Hien Dong Park
Nai Hien Dong Park
The project aims to inspire a reading culture and shift public perception by creating an open, welcoming space for learning and working, moving away from the rigid, traditional library model. Situated on a 5,170 m² plot with a building density of under 40%, the two-story main structure, designed by Ho Khue Architects (ALPES), draws inspiration from the childhood coconut leaf pinwheel. Its wings are gently rotated to create shaded verandas that invite natural breezes and blur the boundaries between indoors and outdoors. The interior space is flexibly integrated, featuring a lobby, exhibition area, reading rooms for physical and digital books, research facilities, art experience zones, and a cinema room, alongside administrative offices, archives, and a convenient canteen. The majority of the land is dedicated to landscaped outdoor playgrounds shaded by trees, a children's play area, and a covered playground. Combined with well-planned auxiliary infrastructure, this transforms the site into a vibrant, inspiring hub of knowledge that naturally connects people of all ages.