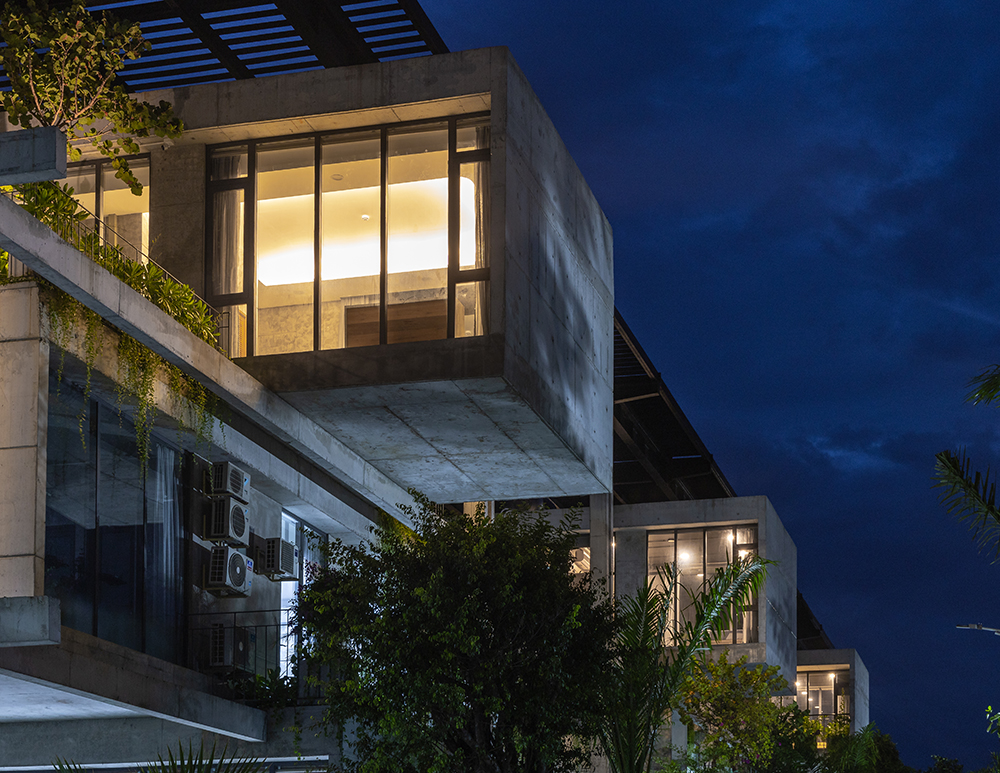
Textile Workshop Office

  • Location
    Da Nang
  • Typology
    Office
  • Scale
    2500 m2 - 3 floors
  • Status
    Finished in 2023
  • Achievements
    Gold - German Design Awards 2026; Jury's top picks - BLT Built Awards 2025
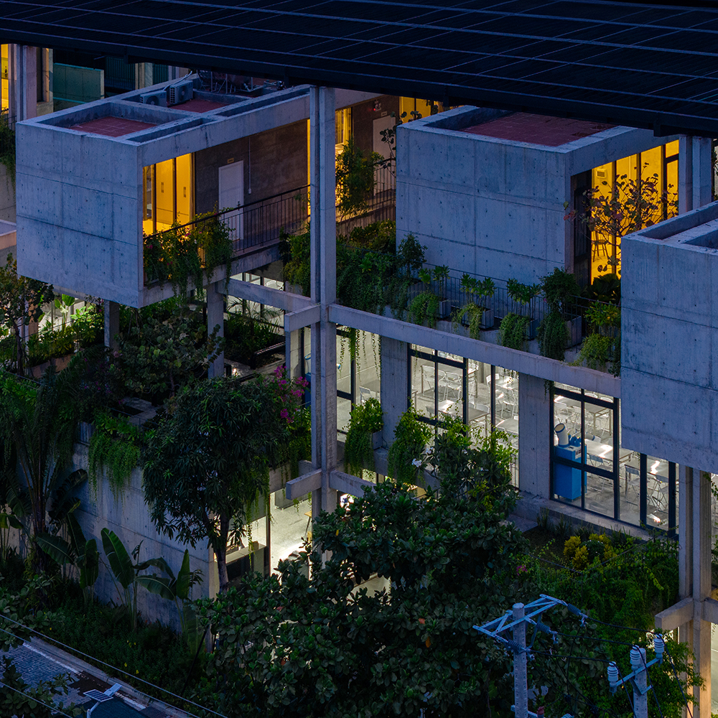
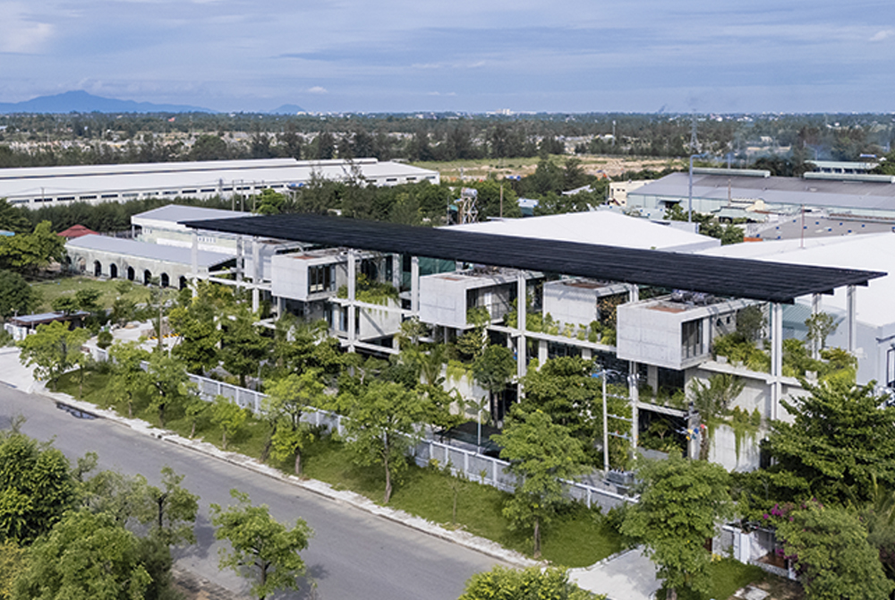
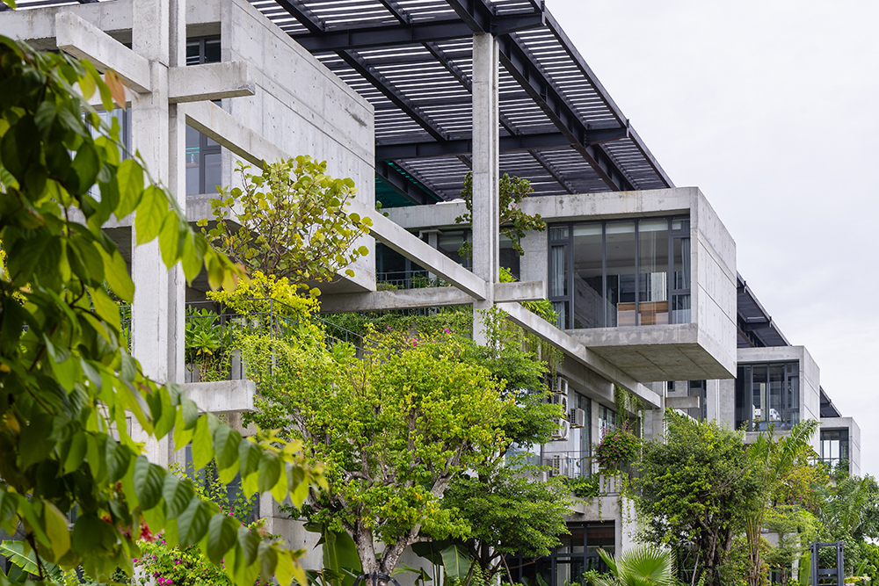
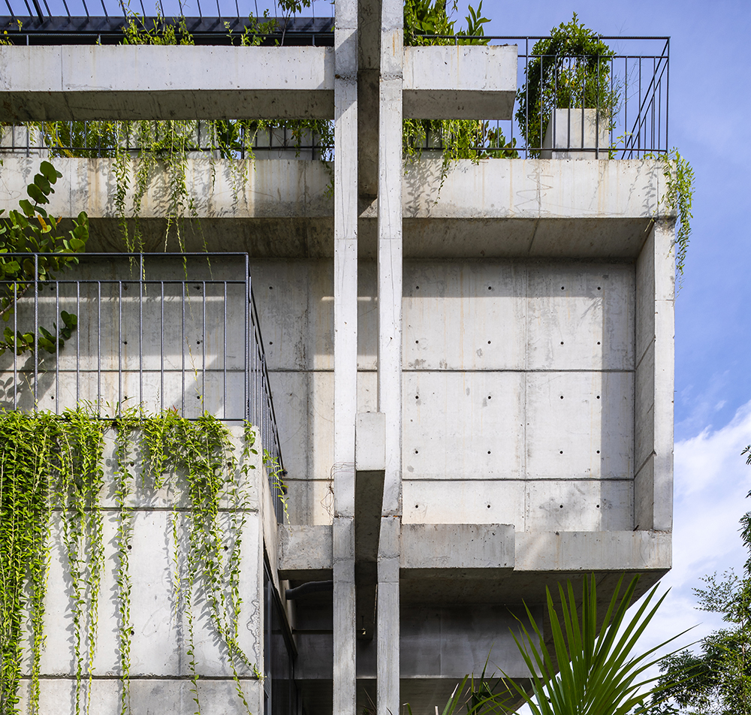
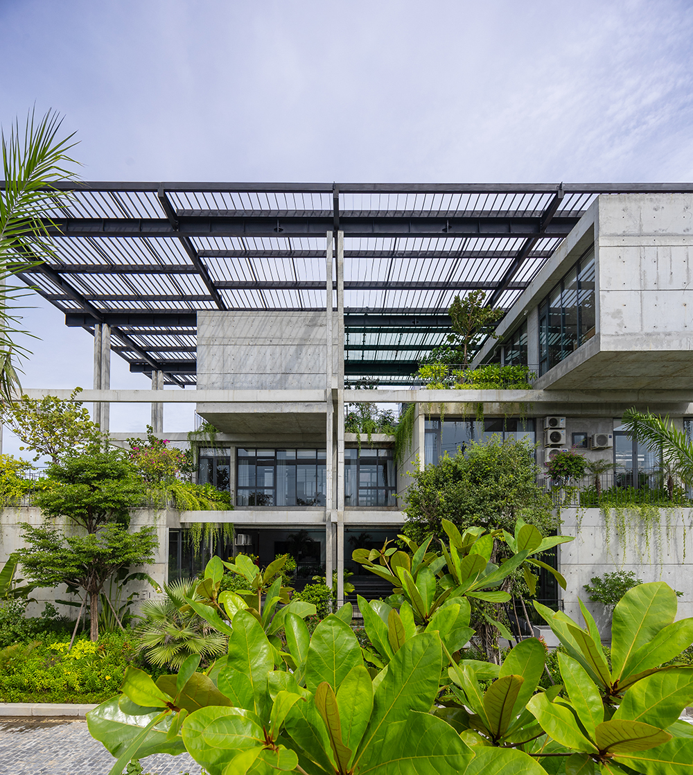

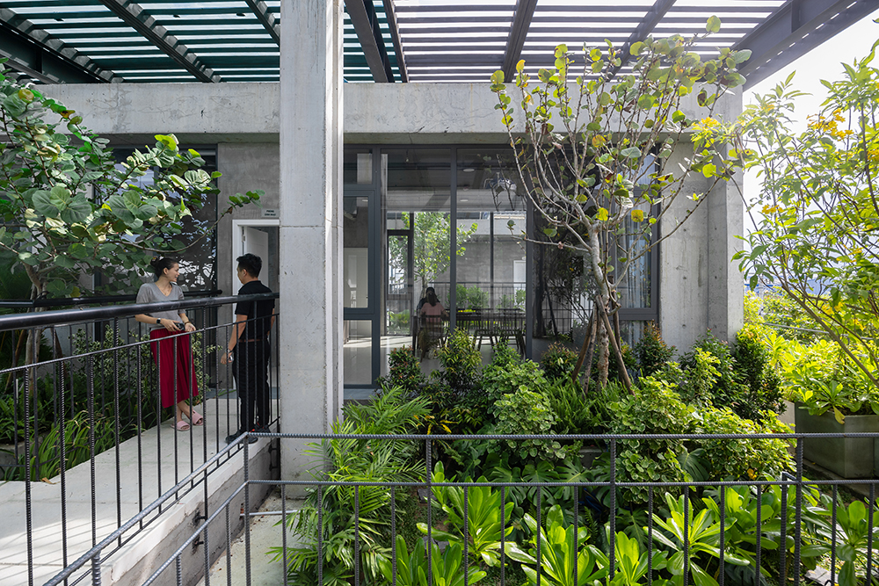
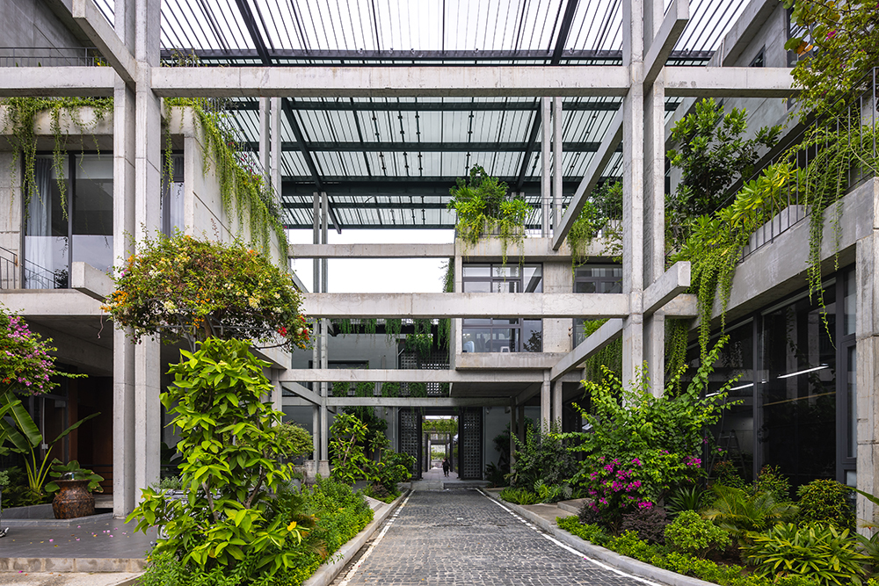
Located in an industrial zone in Quang Nam, the Office and Textile Factory project, designed by Ho Khue Architects (ALPES), serves as a humane "green oasis" in the heart of the manufacturing plant. Inspired by the image of a traditional "loom," the sturdy, crisscrossing concrete structural system supports the sliding, suspended functional blocks, creating a powerful and novel architectural rhythm. The atrium gardens act as microclimate buffer zones, channeling natural light and convective breezes deep into every space. Notably, the large glass wall system blurs the boundaries between the office block and the workshop, fostering an egalitarian, cohesive work environment that nurtures the mental well-being of the employees.

Textile Workshop Office
Located in an industrial zone in Quang Nam, the Office and Textile Factory project, designed by Ho Khue Architects (ALPES), serves as a humane "green oasis" in the heart of the manufacturing plant. Inspired by the image of a traditional "loom," the sturdy, crisscrossing concrete structural system supports the sliding, suspended functional blocks, creating a powerful and novel architectural rhythm. The atrium gardens act as microclimate buffer zones, channeling natural light and convective breezes deep into every space. Notably, the large glass wall system blurs the boundaries between the office block and the workshop, fostering an egalitarian, cohesive work environment that nurtures the mental well-being of the employees.