The Concrete House 01

  • Location
    Phuoc Truong 5, Son Tra, Da Nang
  • Typology
    Private House
  • Scale
    300 sqm - 4 floors
  • Status
    Finished in 2019
  • Achievements
    Green Good Design 2020
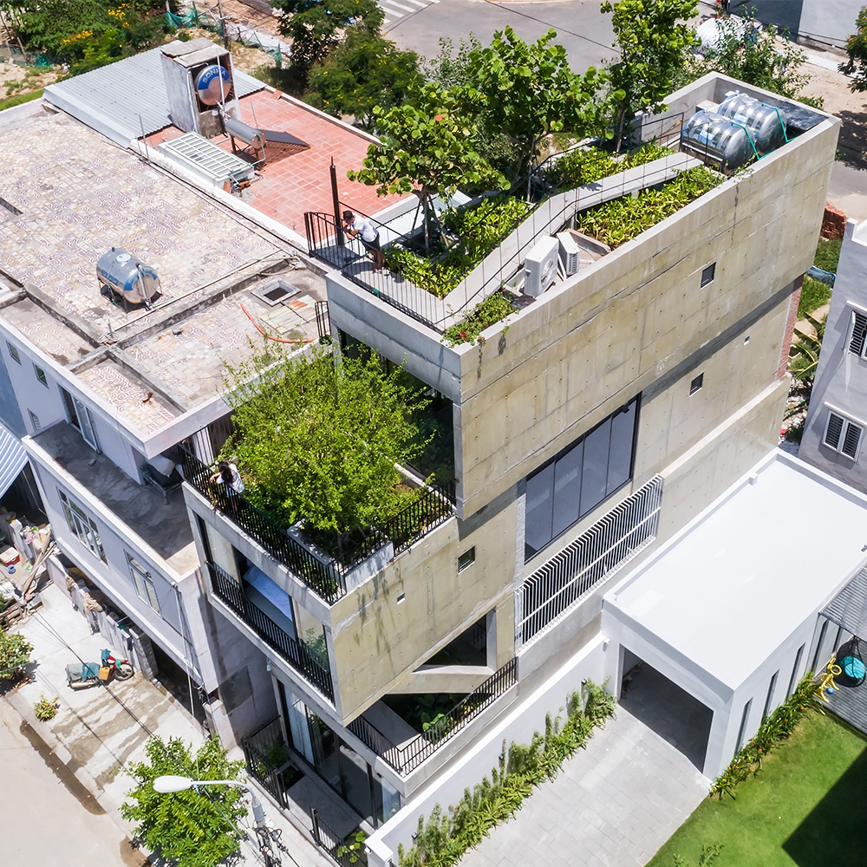
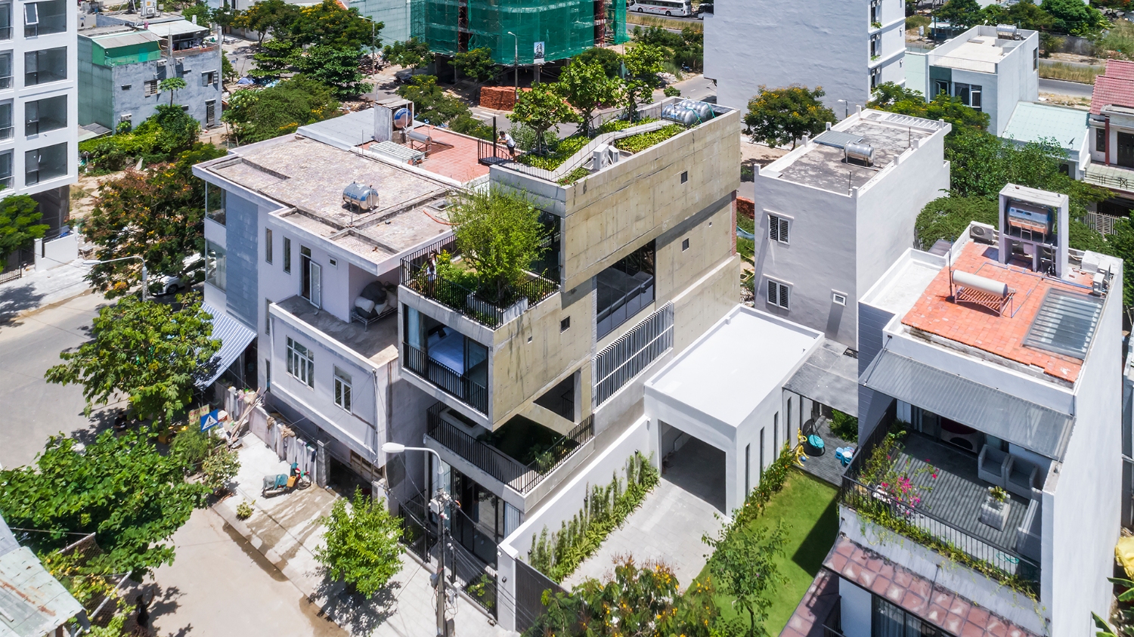
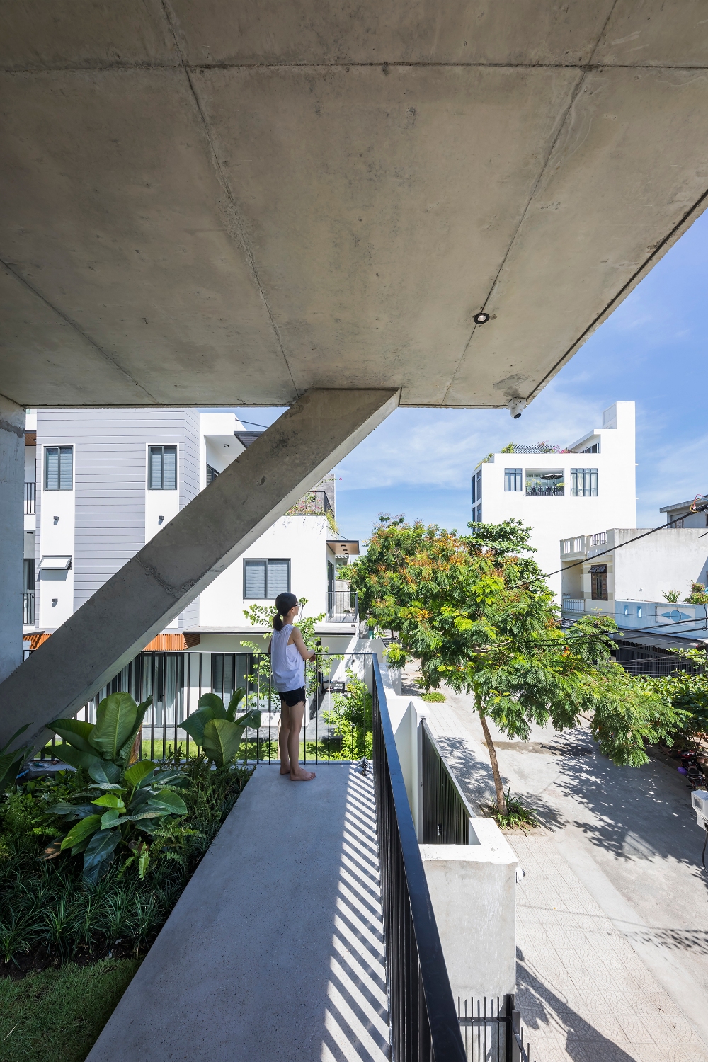
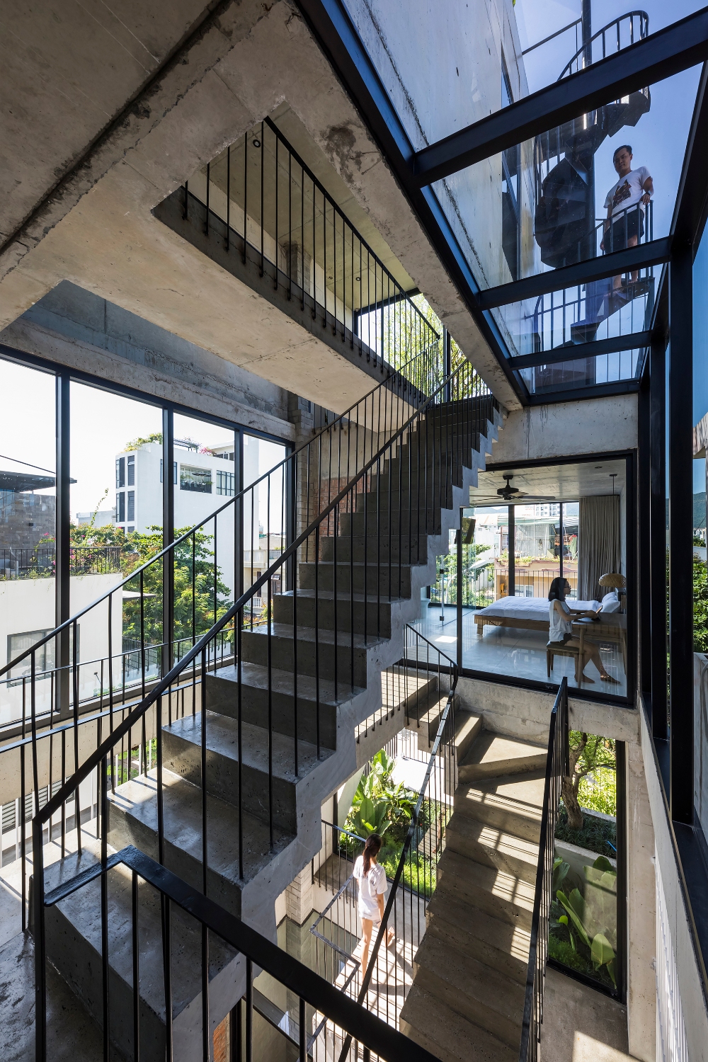
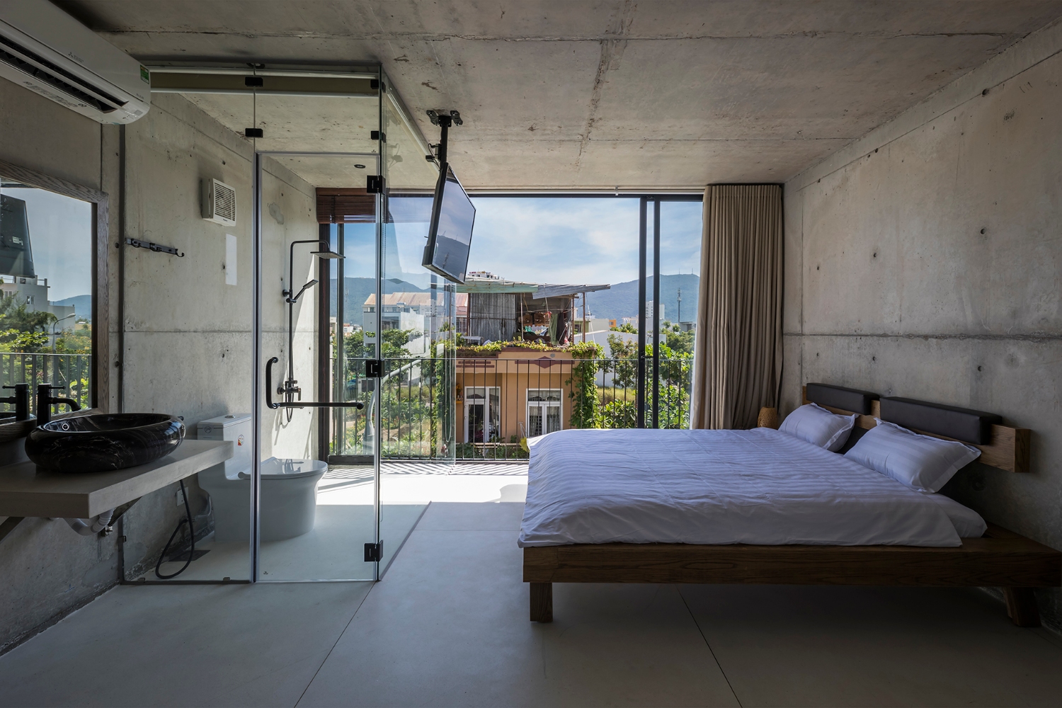
Located near Son Tra beach on a 5m x 16m plot, this four-story house designed by Ho Khue Architects (ALPES) utilizes a monolithic concrete finish combined with traditional terrazzo flooring, ensuring the structure remains durable against salty sea air while celebrating meticulous craftsmanship. Inspired by childhood building blocks, the concrete "boxes" are stacked and shifted randomly across each floor, breaking the rigid conventions of townhouses while creating large openings that invite sunlight, wind, rain, and greenery into the heart of the home. This structure not only provides an airy, natural living space but also turns the corridors and staircases into warm connection points for family members.

The Concrete House 01
Located near Son Tra beach on a 5m x 16m plot, this four-story house designed by Ho Khue Architects (ALPES) utilizes a monolithic concrete finish combined with traditional terrazzo flooring, ensuring the structure remains durable against salty sea air while celebrating meticulous craftsmanship. Inspired by childhood building blocks, the concrete "boxes" are stacked and shifted randomly across each floor, breaking the rigid conventions of townhouses while creating large openings that invite sunlight, wind, rain, and greenery into the heart of the home. This structure not only provides an airy, natural living space but also turns the corridors and staircases into warm connection points for family members.