The Nest House

  • Location
    Da Nang city
  • Typology
    Private House
  • Scale
    150 sqm - 3 floors
  • Status
    Finished in 2022
  • Achievements
    Architecture MasterPrize 2025; Future House Awards 2024
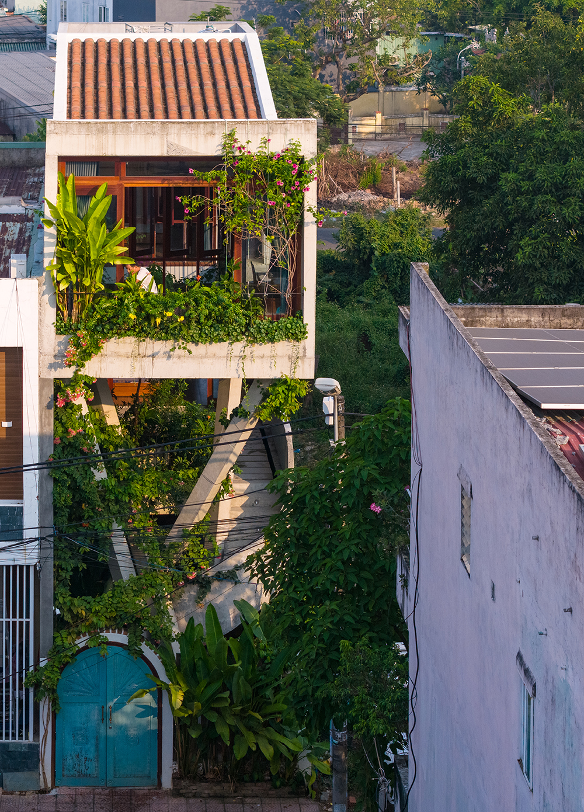
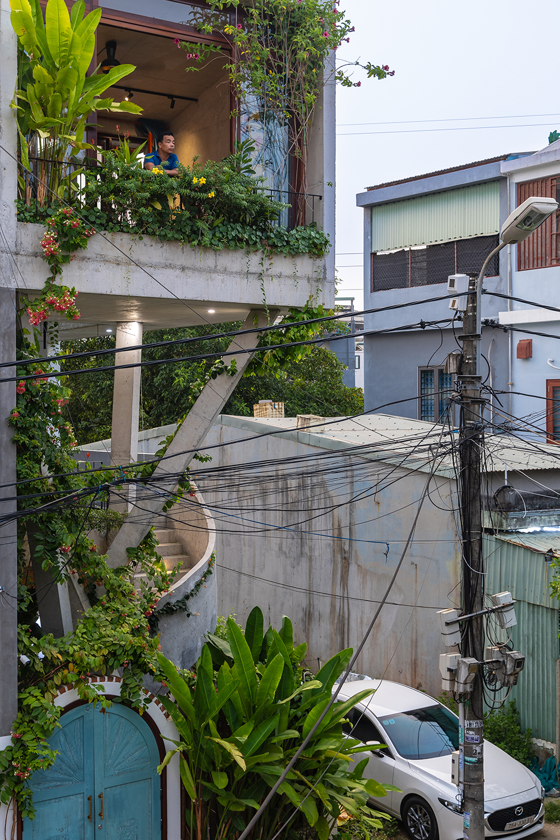
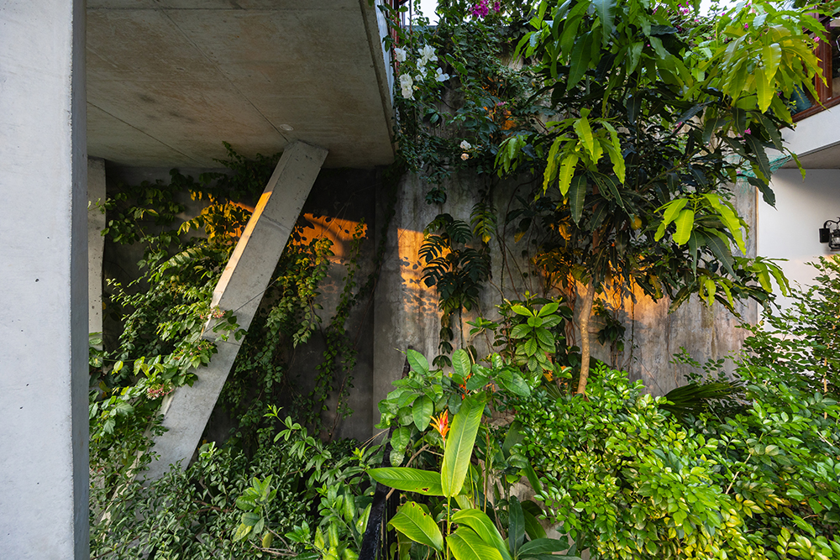
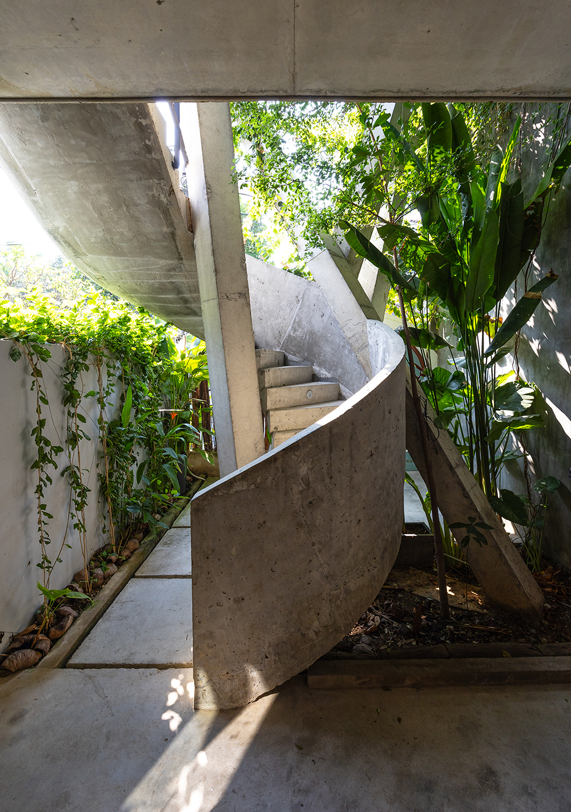
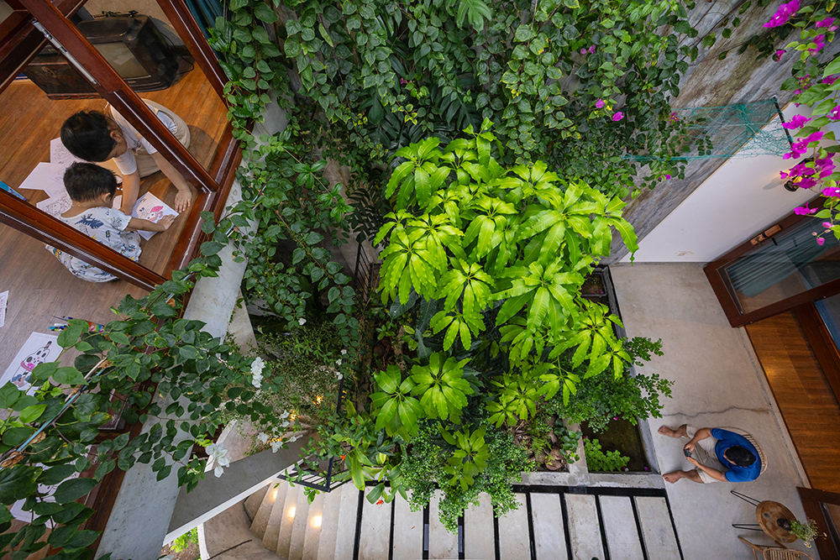
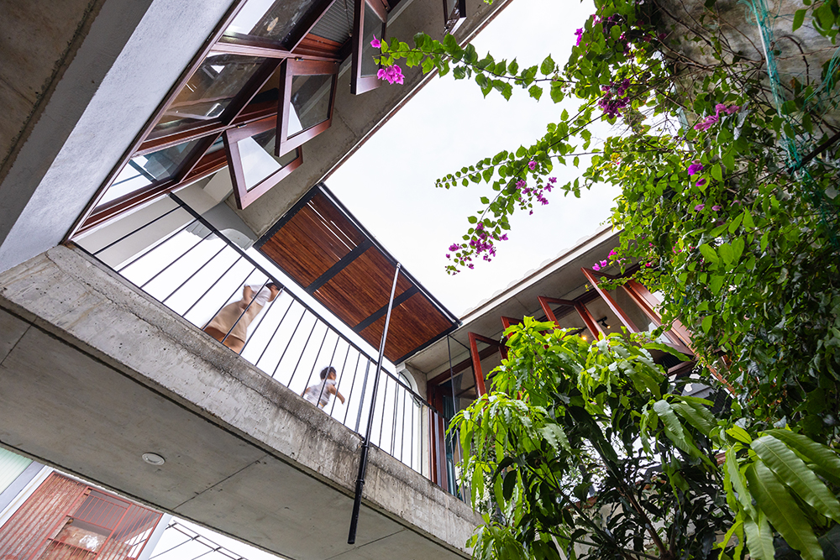
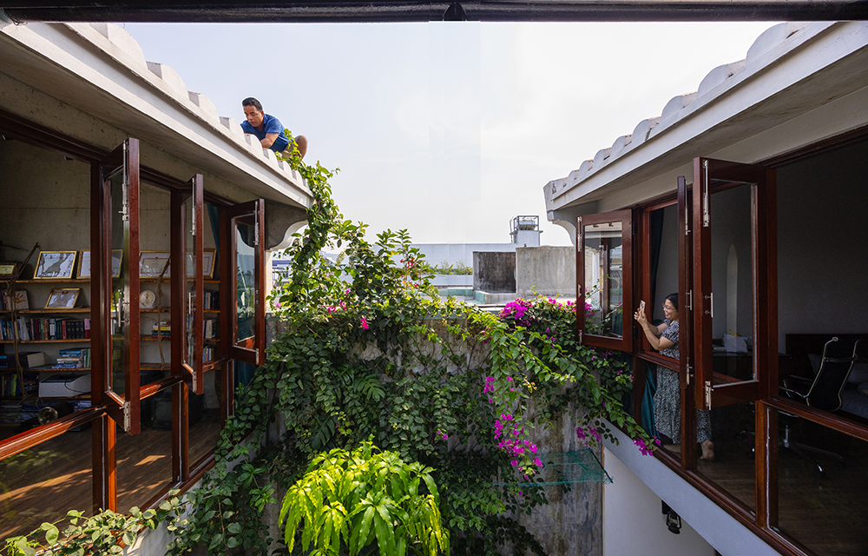
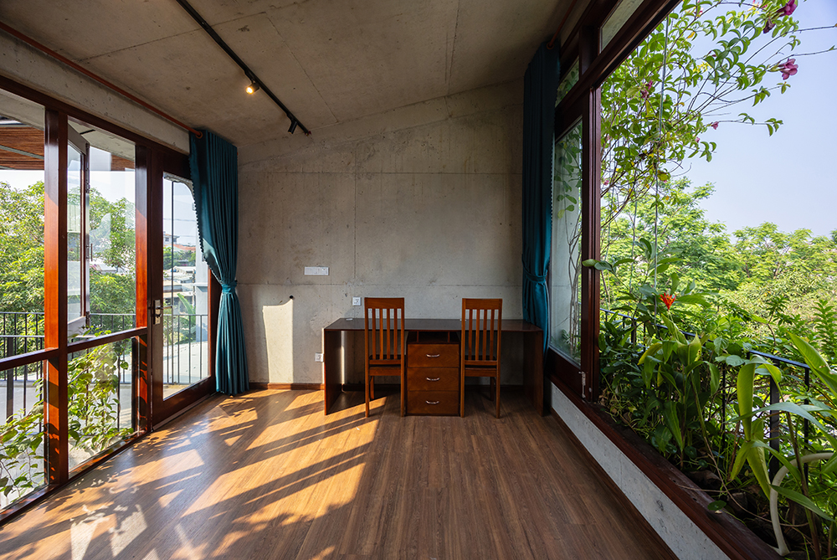
Situated on a 4.5m x 16m plot, The Nest House, designed by Ho Khue Architects (ALPES), is a sanctuary that nurtures inspiration for the family of a journalist and a teacher. Inspired by the warm piano melodies played by a father for his daughter, the concept of a "bird's nest" amidst a garden was brought to life to dispel the stifling atmosphere of typical townhouses. The rear half of the plot features a minimalist three-story structure, leaving space for a lush, multi-layered garden. A common living area is supported by a system of columns mimicking natural tree trunks, creating the sensation of a nest suspended among the foliage. Memories of Hoi An are subtly evoked through the pitched roof facing the courtyard, rustic wooden window frames, and durable polished concrete, weaving together a peaceful living space rich in heritage connection.

The Nest House
The Nest House
The Nest House
The Nest House
The Nest House
The Nest House
The Nest House
The Nest House
Situated on a 4.5m x 16m plot, The Nest House, designed by Ho Khue Architects (ALPES), is a sanctuary that nurtures inspiration for the family of a journalist and a teacher. Inspired by the warm piano melodies played by a father for his daughter, the concept of a "bird's nest" amidst a garden was brought to life to dispel the stifling atmosphere of typical townhouses. The rear half of the plot features a minimalist three-story structure, leaving space for a lush, multi-layered garden. A common living area is supported by a system of columns mimicking natural tree trunks, creating the sensation of a nest suspended among the foliage. Memories of Hoi An are subtly evoked through the pitched roof facing the courtyard, rustic wooden window frames, and durable polished concrete, weaving together a peaceful living space rich in heritage connection.